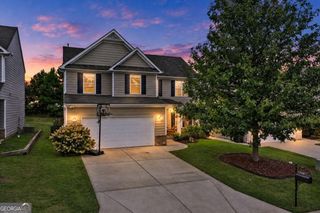
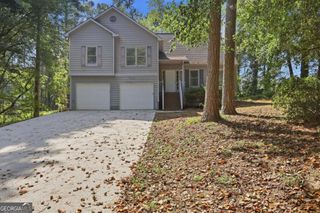
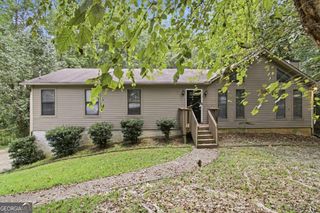
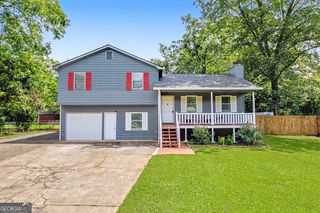
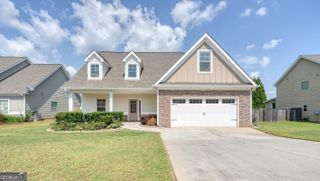
114 Due West Street, Dallas, GA 30157
- 3 beds |
- 2 baths |
- 2,100 sqft
 Single-Family Home
  Built in 1992
  0.8acre lot
 —— car garage
  $176/sqft
  Listed 21 days ago
Property Description
Looking for elevated one-level living in a quiet neighborhood? This elegant European-style ranch home offers picturesque views, a bright and airy layout, a peaceful garden setting, and thoughtfully updated living spaces. Situated up a hill overlooking all below, this could be your castle in the sky. Step through the mahogany-and-stained-glass front door into a welcoming living room filled with natural light from large front windows and the adjoining sunroom. The open, updated kitchen features granite countertops, modern lighting, a stainless steel refrigerator and range, and easy flow to the main living areas. Quality craftsmanship continues throughout the home, including French doors, high ceilings, new flooring, and a refined neutral color palette. Outdoor living is equally inviting, with a spacious new deck overlooking a garden filled with flowers, fruit trees, and berry bushes, including peaches, pears, blueberries, and figs. A bonus workshop with power, lighting, and workbenches is discreetly located in the high-and-dry crawl space, offering flexible space for hobbies, projects, or storage. The home is served by excellent local public schools offering Gifted and Talented programs at the elementary and middle school levels, as well as Advanced Placement opportunities at the high school. Combining comfort, convenience, natural beauty, and distinctive features, this property is ready to welcome its next owner. Schedule your showing today.
- Listing Status:
- Active
- Date Added:
- September 13, 2026
- Data Last Updated:
- September 26, 2026 at 6:07AM
- Listing Office:
- Maximum One Grt. Atl. REALTORS : 770-919-8825
- Listing Agent:
- Morgan McDonald : 770-596-1792
- MLS ID:
- 10845314

- Style: EuropeanRanch
- Parking: GarageParking PadGarage Door OpenerSide/Rear Entrance
- Roofing: Composition
- General: BlockConcreteStuccoWood SidingOneBlock
- HOA Amenities: None
- Originating MLS: Georgia MLS 2
- County: Paulding
- Zoning: 20574
- View: Seasonal ViewView
- Utilities: Cable AvailableElectricity AvailableHigh Speed InternetNatural Gas AvailableSewer ConnectedWater Available220 Volts3 Phase Electricity AvailableElectricity on Property
- Water: Public
- Sewer: Public Sewer
- Source: Georgia MLS 2
This listing courtesy of Morgan McDonald , Maximum One Grt. Atl. REALTORS
Monthly Payment
- Principal & Interest $
- Property Taxes $
- Home Insurance $
- VA Funding Fee $

 New - 1 day ago