1144 Pine Shadows Drive, Dallas, GA 30157
- 4 beds |
- 5 baths |
- 2,498 sqft
 Single-Family Home
 Built in 2008
 10.46acre lot
 2 car garage
 $348/sqft
 Listed 28 days ago
Property Description
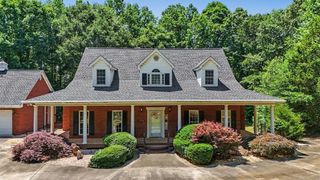
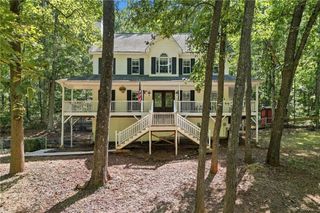
Welcome to your own private retreat on 10.46 acres! This beautiful farmhouse-style home offers the perfect blend of peaceful country living, lake views, and room for everyone to spread out. Featuring a swimming pool, wooded acreage, open pasture, and a fully finished terrace level with complete second living quarters, this property truly has so much to offer! Inside, you'll find a spacious living room with fireplace, separate dining room, office, and eat-in kitchen overlooking the private backyard. The main level primary suite features a spacious bathroom and walk-in coset. A split-bedroom floor plan offers two additional bedrooms, a full bath, and half bath on the main level. Upstairs is a private bedroom suite with its own full bathroom as well as a huge walk in attic for storage. The finished terrace level is like having a second home under one roof! Complete with a full kitchen, spacious living room, dining area, kitchen with large island, laundry room, two bonus rooms and additional flex space, it's ideal for multigenerational living or extended family. Enjoy relaxing by the pool or under the new gazebo while taking in the lake views or exploring your own 10.46 acres of peaceful countryside. A truly special property offering privacy, versatility, and room for all to enjoy!
- Listing Status:
- Active
- Date Added:
- October 14, 2026
- Data Last Updated:
- November 11, 2026 at 10:06PM
- Listing Office:
- Atlanta Communities : 770-240-2004
- Listing Agent:
- Tammy Wissing : 770-843-6820
- Contact:
- 770-843-6820
- MLS ID:
- 7854133

- General: Private EntrancePrivate YardGazeboRV/Boat StorageShed(s)
- Style: CraftsmanFarmhouseRanchTraditional
- Other Structures: Front PorchDeckCovered
- Pool: In GroundPrivateSalt WaterVinyl
- Parking: DrivewayGarageGarage Door OpenerGarage Faces SideKitchen LevelRV Access/Parking
- Roofing: Composition
- Windows: Double Pane WindowsShutters
- General: Brick FrontCement SidingThree Or MoreConcrete Perimeter
- Road/Access: County Road
- HOA Amenities: 0.0
- Originating MLS: First Multiple Listing Service
- County: Paulding - GA
- Zoning: DIST: 2 SEC: 3 LOT: 1164080026
- View: LakeTrees/Woods
- Fencing: None
- Utilities: Cable AvailableElectricity AvailablePhone AvailableWater Available110 Volts
- Water: Public
- Sewer: Septic Tank
- Source: First Multiple Listing Service
This listing courtesy of Tammy Wissing , Atlanta Communities
Monthly Payment
- Principal & Interest $
- Property Taxes $
- Home Insurance $
- VA Funding Fee $