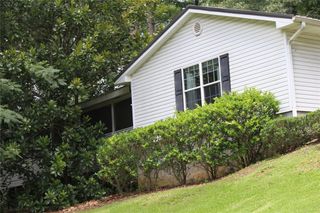
118 Oscar Way, Dallas, GA 30132
- 4 beds |
- 3 baths |
- 2,500 sqft
 Single-Family Home
  Built in 2006
  8,276sqft lot
 2 car garage
  $158/sqft
  Listed 15 days ago
Property Description
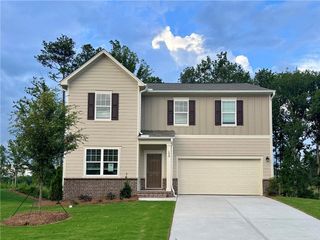
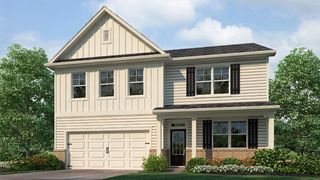
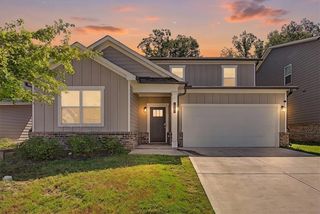
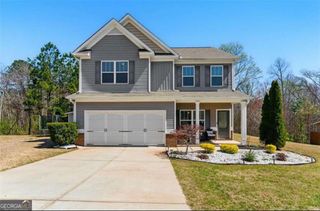
Welcome to 118 Oscar Way—an impeccably maintained ranch-style home in sought-after Atcheson Park, just a five-minute walk from historic Downtown Dallas. This inviting 4-bedroom, 2.5-bath residence pairs timeless details with meaningful recent updates, including both HVAC systems replaced in 2024 and a roof that is only seven years old. Oak hardwood floors, crown molding, and a grand two-story foyer set the tone upon entry. Designed for easy everyday living and entertaining, the home offers a formal living room with vaulted ceiling and fireplace, a separate dining room, and a well-appointed kitchen with a breakfast bar, and sunny eat-in dining space. The main-level primary suite is a true retreat, featuring a tray ceiling, private sitting area, expansive 11' x 8' walk-in closet, and ensuite bath with a separate walk-in shower, oversized soaking tub, and generous storage. Upstairs, a flexible bonus area with an additional bedroom and half bath offers an ideal space for a home office, media room, playroom, or guest retreat. Outside, enjoy a private backyard shaded by mature trees—ready for relaxing or hosting friends. Atcheson Park residents also enjoy access to the community pool. With its spacious layout, attractive finishes, updated major systems, and walkable location near Downtown Dallas shops, restaurants, parks, and community events, 118 Oscar Way delivers comfort, convenience, and lasting appeal.
- Listing Status:
- Active
- Date Added:
- July 14, 2026
- Data Last Updated:
- July 27, 2026 at 7:07AM
- Listing Office:
- Atlanta Communities : 770-240-2005
- Listing Agent:
- Ben Glazner : 205-908-0965
- MLS ID:
- 7804226

- General: Private Yard
- Style: CraftsmanRanchTraditional
- Other Structures: Front PorchCovered
- Pool: None
- Parking: GarageGarage Door OpenerGarage Faces FrontKitchen LevelParking spaces: 2
- Roofing: Composition
- Windows: Double Pane WindowsInsulated Windows
- General: BrickVinyl SidingWood SidingOne and One HalfSlab
- Road/Access: City Street
- HOA Amenities: Swim232.0Annually
- Originating MLS: First Multiple Listing Service
- County: Paulding - GA
- Zoning: LOT 86 ATCHESON PARK064195
- View: NeighborhoodTrees/Woods
- Fencing: Back YardFencedWood
- Utilities: Cable AvailableElectricity AvailableNatural Gas AvailablePhone AvailableSewer AvailableWater Available220 Volts
- Water: Public
- Sewer: Public Sewer
- Source: First Multiple Listing Service
This listing courtesy of Ben Glazner , Atlanta Communities
Monthly Payment
- Principal & Interest $
- Property Taxes $
- Home Insurance $
- VA Funding Fee $

 New - 3 days ago