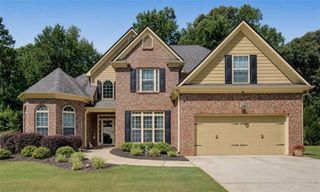
122 Prospect Lane, Dallas, GA 30157
- 4 beds |
- 3 baths |
- 2,952 sqft
 Single-Family Home
  Built in 2017
  10,454sqft lot
 2 car garage
  $155/sqft
  Listed 4 days ago
Property Description
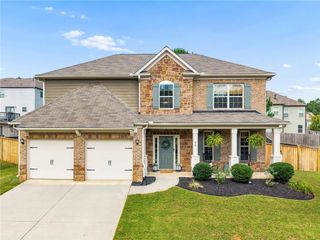
Home Overview: This beautifully maintained Dallas home is tucked away on a quiet cul-de-sac and showcases charming Craftsman-inspired architecture, including a stone portico and inviting front porch. A full daylight, unfinished terrace level—already plumbed for a bath—offers excellent potential for additional living and entertaining space. Outdoor Living: A retaining wall added in 2023 and a wrought-iron fence create a spacious, level backyard ideal for children, pets, play equipment, and lawn games. A wooded backdrop adds privacy, while the deck off the kitchen provides the perfect setting for grilling and alfresco dining. Elegant Main Level: Inside, the foyer makes a memorable first impression with exquisite millwork, including double crown molding and picture-frame molding. Hardwood floors extend into the formal dining room, powder room, and kitchen. Located just off the foyer, the formal dining room features a coffered ceiling, picture-frame molding, and seating for more than 12 guests. Kitchen and Family Room: Farther down the hall, the open-concept kitchen and family room create an easy flow for everyday living and entertaining. The gourmet eat-in kitchen includes granite countertops and a tiled backsplash; Stainless steel appliances; A center-island breakfast bar with pendant lighting; Handsome espresso-stained cabinetry with lower pullout drawers; A large walk-in pantry. The kitchen opens directly to the fireside family room, making the space both comfortable and inviting. Upper-Level Retreat: Upstairs, a large open loft offers flexible space for a media room, home office, or teen hangout. The inviting owner’s suite features a spa-like bath with ceramic tile floors, a soaking tub, dual vanities, a separate shower and water closet, and two walk-in closets. Three spacious secondary bedrooms, a secondary bath, and a laundry room complete the upper level. Convenient Location: The community is conveniently located near shopping, dining, parks, and everyday essentials, with easy access to Dallas Acworth Highway (GA-92) and Lake Allatoona less than 30 minutes away.
- Listing Status:
- Active
- Date Added:
- September 25, 2026
- Data Last Updated:
- September 25, 2026 at 6:06PM
- Listing Office:
- Atlanta Fine Homes Sotheby's International : 770-604-1000
- Listing Agent:
- SHARON MACALUSO : 770-378-3113
- Contact:
- 770-378-3113
- MLS ID:
- 7841110

- General: Private EntrancePrivate YardRain GuttersOther
- Style: CraftsmanTraditional
- Other Structures: Front PorchDeck
- Pool: None
- Parking: AttachedDrivewayGarageGarage Door OpenerGarage Faces FrontKitchen LevelLevel DrivewayParking spaces: 4
- Roofing: Composition
- Windows: Double Pane Windows
- General: Cement SidingStoneTwoSlab
- Road/Access: County Road
- HOA Amenities: 0.0
- Originating MLS: First Multiple Listing Service
- County: Paulding - GA
- Zoning: LOT 29 THE CROSSINGS AT TIMBERLANDS083454
- View: Trees/Woods
- Fencing: Back YardWrought Iron
- Utilities: Cable AvailableElectricity AvailableNatural Gas AvailableSewer AvailableUnderground UtilitiesWater Available110 Volts220 Volts in Laundry
- Water: Public
- Sewer: Public Sewer
- Source: First Multiple Listing Service
This listing courtesy of SHARON MACALUSO , Atlanta Fine Homes Sotheby's International
Monthly Payment
- Principal & Interest $
- Property Taxes $
- Home Insurance $
- VA Funding Fee $

 New - 14 hours ago