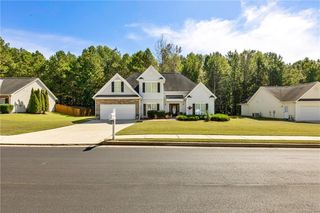
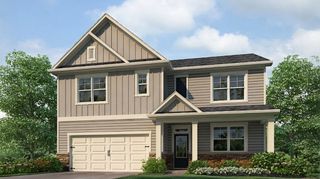
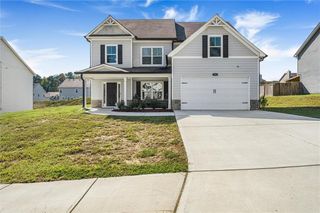
128 Floating Leaf Way, Dallas, GA 30132
- 4 beds |
- 3 baths |
- 2,656 sqft
 Single-Family Home
 Built in 2017
 10,454sqft lot
 3 car garage
 $169/sqft
 Listed 8 days ago
Property Description
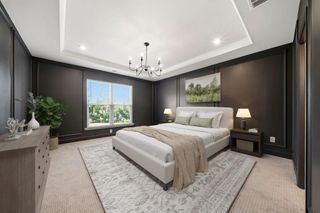
Welcome to Edenwood where comfort, convenience, and community come together! Get ready to fall in love with this beautifully updated and renovated, move-in-ready home! From the moment you step inside, you'll be greeted by stylish luxury vinyl plank flooring, updated fixtures, and fresh paint that give the home a modern, inviting feel. And the perks don't stop at the front door! Enjoy the added convenience of solar panels and an electric vehicle charger, then step outside to your own outdoor retreat featuring a patio and pergola perfect for morning coffee, weekend gatherings, or relaxing evenings under the stars. Life in Edenwood means more than just a beautiful home. Residents enjoy access to a community swimming pool, tennis courts, playground, fitness gym, and clubhouse giving you plenty of ways to stay active, connect with neighbors, and make lasting memories. Location? It doesn't get much better! With an award-winning school district and endless opportunities for fun nearby, you're just a short trip from multiple golf courses, Lake Allatoona, Acworth Beach, scenic mountain hiking trails, and all the excitement at LakePoint Station and Sports. Whether you're hosting friends, enjoying the great outdoors, or simply soaking up the comforts of home, Edenwood offers the lifestyle you've been looking for! Come see what makes this home and community so special.
- Listing Status:
- Active
- Date Added:
- October 15, 2026
- Data Last Updated:
- October 23, 2026 at 6:08AM
- Listing Office:
- Compass : 404-668-6621
- Listing Agent:
- Justin Kelley : 706-266-7431
- Contact:
- 404-668-6621
- MLS ID:
- 7855601

- General: OtherPergola
- Style: Traditional
- Other Structures: Patio
- Pool: None
- Parking: AttachedDrivewayGarageGarage Door OpenerGarage Faces FrontParking PadElectric Vehicle Charging Station(s)Parking spaces: 4
- Roofing: Composition
- Windows: Double Pane WindowsPlantation ShuttersShutters
- General: Cement SidingConcreteLap SidingTwoSlab
- Road/Access: Other
- HOA Amenities: SwimTennis800.0Annually
- Originating MLS: First Multiple Listing Service
- County: Paulding - GA
- Zoning: N/A076881
- View: Trees/Woods
- Fencing: Back YardFencedWood
- Utilities: Cable AvailableElectricity AvailableNatural Gas Available220 Volts220 Volts in Garage
- Water: Public
- Sewer: Public Sewer
- Source: First Multiple Listing Service
This listing courtesy of Justin Kelley , Compass
Monthly Payment
- Principal & Interest $
- Property Taxes $
- Home Insurance $
- VA Funding Fee $

 New - 3 days ago