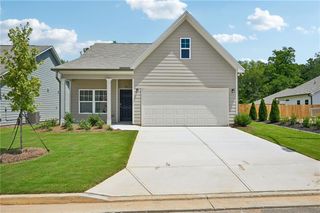
128 McBee Street, Dallas, GA 30132
- 3 beds |
- 3 baths |
- 1,314 sqft
 Single-Family Home
  Built in 2006
  0.3acre lot
 2 car garage
  $247/sqft
  Listed 17 days ago
Property Description
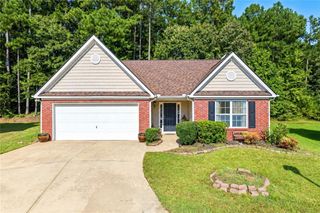
Welcome to this charming, move-in-ready ranch home in the heart of downtown Dallas! This well-maintained home offers easy living with a combination of brick and low-maintenance vinyl siding, mature landscaping, a nice yard, and no HOA. There is also plenty of parking for residents and guests. The main level features beautiful hardwood floors throughout and a spacious primary suite with two closets, one that is a walk-in. Two additional bedrooms are conveniently located on the main level plus secondary bath. The vaulted family room features a cozy fireplace and opens seamlessly to the dining area and kitchen, creating a comfortable space for everyday living and entertaining. The kitchen is equipped with stainless steel appliances and nice cabinet space. Step outside onto the deck overlooking the private, maturely landscaped lot—perfect for relaxing or enjoying your morning coffee. The finished basement provides excellent additional living space with two finished rooms, including one with a built-in bar, plus a full bathroom. The spacious two-car garage offers plenty of room for vehicles, while an additional unfinished room provides an ideal workshop, storage area, or hobby space. Conveniently located near charming downtown Dallas, this home offers comfortable one-level living with the added benefit of a finished basement and plenty of flexible space. A great opportunity for anyone looking for a well-maintained home in a convenient location.
- Listing Status:
- Active
- Date Added:
- September 8, 2026
- Data Last Updated:
- September 25, 2026 at 7:08PM
- Listing Office:
- Ansley Real Estate : 404-480-8805
- Listing Agent:
- Jaydee Austin Smith : 404-663-6136
- Contact:
- 404-663-6136
- MLS ID:
- 7833968

- General: Private Yard
- Style: RanchTraditional
- Other Structures: Front PorchDeck
- Pool: None
- Parking: Drive Under Main LevelGarageGarage Door OpenerGarage Faces RearLevel DrivewayParking spaces: 2
- Roofing: Composition
- Windows: Double Pane Windows
- General: BrickVinyl SidingOneConcrete Perimeter
- Road/Access: City Street
- Originating MLS: First Multiple Listing Service
- County: Paulding - GA
- Zoning: see attached in Docs007870
- View: Other
- Fencing: None
- Utilities: Cable AvailableElectricity AvailableNatural Gas AvailablePhone AvailableSewer AvailableWater AvailableNone
- Water: Public
- Sewer: Public Sewer
- Source: First Multiple Listing Service
This listing courtesy of Jaydee Austin Smith , Ansley Real Estate
Monthly Payment
- Principal & Interest $
- Property Taxes $
- Home Insurance $
- VA Funding Fee $

 New - 1 day ago