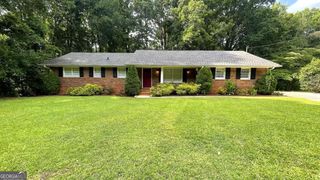
149 Holder Road, Dallas, GA 30132
- 3 beds |
- 2 baths |
- 1,284 sqft
 Single-Family Home
  Built in 1993
  1.17acre lot
 —— car garage
  $249/sqft
  Listed 14 days ago
Property Description
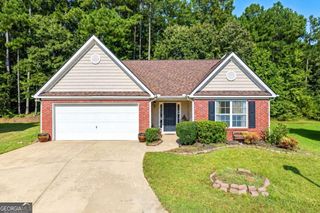
Charming, updated and full of character! Located just north of the Dallas city limits on a private dead-end street with NO subdivision, this one-level home sits on approximately 1.17 acres and offers a peaceful, private setting with plenty of room to enjoy now and possibilities for the future. The deep, level, wooded lot provides excellent privacy and potential space for a future detached garage, additional workshop, garden area or other outdoor uses. A long, covered rocking chair front porch welcomes you into this neat and well maintained 3 bedroom home. Inside, you'll find neutral colors and LVP flooring throughout, with a comfortable Great Room featuring a freestanding corner fireplace, separate dining area and updated kitchen with shiplap accents. Kitchen improvements include cabinetry in 2026, along with granite countertops, new sink, faucet and appliances added in 2023. The outdoor living space is a standout! The rear porch was replaced and extended in 2023 and features a partially screened area with a hot tub and porch swing, plus a large, uncovered deck area with steps leading to the private backyard. The hot tub, added in 2024 with its own dedicated 220 breaker, remains with the property, along with both the front and rear porch swings. Tucked away in the backyard is an absolutely charming, detached workshop that feels like a little house of its own! Updated in 2024, it features a vaulted ceiling, covered front porch, power, 110 breaker panel and wall A/C unit - perfect for a workshop, hobby space, craft room, studio or additional storage. An extensive list of improvements makes this home even more appealing. Updates completed in 2023 include a new metal roof, HVAC system, plumbing, LVP flooring, interior and exterior paint, side porch, upgraded sliding rear door with built-in blinds, front handrail, appliances and Low-E insulated double-pane windows with bronze exteriors and white interiors. Additional improvements include the workshop updates and hot tub in 2024; new gutters with a rain barrel catch system in 2025; and in 2026, a new main water line from the meter to the home, pressure tank added at the water heater, both baths updated, kitchen cabinets updated, new light fixtures, new side storm door and a crawlspace vapor barrier. With its private setting, inviting porches, extensive updates, versatile detached workshop and room to make the property your own, this quaint Dallas home offers a wonderful combination of character, privacy and usable outdoor space.
- Listing Status:
- Active
- Date Added:
- September 11, 2026
- Data Last Updated:
- September 25, 2026 at 7:08PM
- Listing Office:
- Flagstone Realty Group LLC : 678-873-3987
- Listing Agent:
- Deanne Cochran : 678-873-3987
- MLS ID:
- 10845315

- General: OtherOtherOutbuildingShed(s)Workshop
- Style: RusticRanch
- Parking: StorageParking PadKitchen LevelRV Access/ParkingBoatParking spaces: 4
- Roofing: Metal
- Windows: Double Pane Windows
- General: OtherOne
- HOA Amenities: 0.0
- Originating MLS: Georgia MLS 2
- County: Paulding
- Zoning: 32187
- View: Seasonal ViewView
- Utilities: Cable AvailableElectricity AvailableHigh Speed InternetOtherUnderground UtilitiesWater AvailableElectricity on Property
- Water: Public
- Sewer: Septic Tank
- Source: Georgia MLS 2
This listing courtesy of Deanne Cochran , Flagstone Realty Group LLC
Monthly Payment
- Principal & Interest $
- Property Taxes $
- Home Insurance $
- VA Funding Fee $

 New - 1 day ago