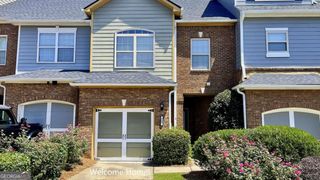
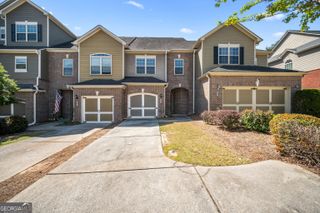
17 Village Glen, Dallas, GA 30157
- 3 beds |
- 3 baths |
- 1,781 sqft
 Town Home
 Built in 2005
 2,178sqft lot
 —— car garage
 $137/sqft
 Listed 2 months ago
Property Description
BACK ON MARKET AT NO FAULT OF SELLER! MOVE-IN READY, FULL OF UPDATES, AND PRICED TO SELL. Don't miss this spacious 3-bedroom, 2.5-bath townhome in Barrett Chase, with major updates already completed and a flexible floor plan designed for today's lifestyle. Upon entering, you'll find a separate flexible living space that works beautifully as a home office, sitting room, formal dining area, or playroom. The main living area offers an easy flow for everyday living and entertaining, while the kitchen features granite countertops, ample cabinetry, and plenty of workspace. Granite countertops also continue into the main-level half bath. Recent updates make this home truly move-in ready, including new LVP flooring throughout, new carpet in the bedrooms in 2025, a new roof in 2023, a water heater replaced in 2022, and HVAC replaced in 2018. Upstairs you'll find three generously sized bedrooms, including the primary suite, along with two full baths and plenty of storage. The one-car garage has currently been finished to provide additional usable space; however, the seller will convert the space back to a garage prior to closing if the buyer prefers-giving the new owner the flexibility to choose the setup that works best for them. Enjoy low-maintenance townhome living in the established Barrett Chase community, featuring a community pool, clubhouse, and playground, all while being conveniently located near shopping, dining, recreation, and everyday necessities. Major updates, generous square footage, and flexible living space at an attractive price-17 Village Glen is ready for its next owner. Schedule your showing today!
- Listing Status:
- Active
- Date Added:
- October 2, 2026
- Data Last Updated:
- November 19, 2026 at 8:08PM
- Listing Office:
- Atlanta Communities : 770-240-2004
- Listing Agent:
- Stephanie L Swofford : 770-265-6687
- MLS ID:
- 10843561

- General: Other
- Style: Traditional
- Parking: GuestGarageKitchen LevelGarage Door OpenerOver 1 Space per UnitParking spaces: 1
- Roofing: Composition
- Windows: Double Pane Windows
- General: ConcreteStoneTwoSlab
- HOA Amenities: Maintenance StructureMaintenance GroundsManagement FeePest ControlSwimming1500.0
- Originating MLS: Georgia MLS 2
- County: Paulding
- Zoning: 61030
- View: CityView
- Utilities: Cable AvailableElectricity AvailableHigh Speed InternetNatural Gas AvailablePhone AvailableSewer AvailableWater AvailableElectricity on Property
- Water: Public
- Sewer: Public Sewer
- Source: Georgia MLS 2
This listing courtesy of Stephanie L Swofford , Atlanta Communities
Monthly Payment
- Principal & Interest $
- Property Taxes $
- Home Insurance $
- VA Funding Fee $