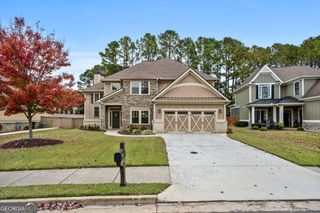
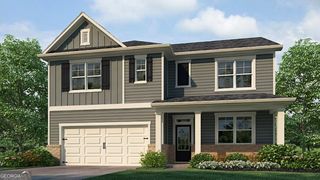
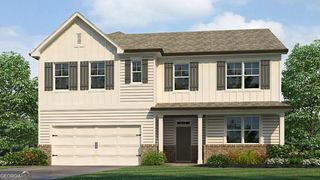
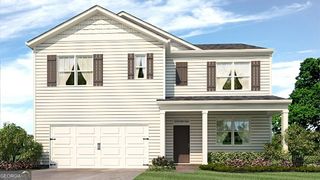
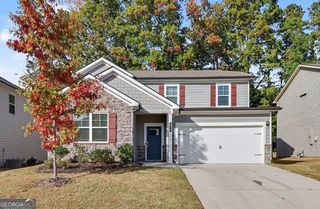
176 Summit Pointe Drive, Dallas, GA 30132
- 4 beds |
- 3 baths |
- 2,468 sqft
 Single-Family Home
 Built in 2022
 9,148sqft lot
 —— car garage
 $158/sqft
 Listed 15 days ago
Property Description
Welcome to 176 Summit Pointe Drive, a move-in-ready 2022 two-story in the Summit Pointe community of Dallas, GA, with 4 bedrooms (one on the main), a loft upstairs, a fully fenced, level backyard made for outdoor living, and neighborhood amenities that include a community pool, playground, and sidewalk-lined streets. A covered front porch opens to a long foyer and a bright, open main level with brand-new LVP flooring. The living room centers on a dark shiplap accent wall with a linear fireplace and flows into the dining area and kitchen, where an oversized granite island with bar seating, white shaker-style cabinetry, subway tile backsplash, stainless steel appliances, pendant lighting, and a walk-in pantry make everyday cooking and entertaining easy. The main-level bedroom sits next to a full bath and is currently used as a home office, so it works as a guest room, office, or flex space. A built-in drop-zone bench keeps the garage entry organized. Upstairs, the loft gives you a second living area for a media room, game room, or workout space. The primary suite features an en-suite bath with a soaking tub, separate glass-enclosed shower, extended double vanity, and private water closet. Two additional bedrooms share a full hall bath, walk-in closets add generous storage, and the laundry room is upstairs near the bedrooms. Out back, a custom flagstone patio with flagstone stairs, a built-in stone fire pit, a retaining wall, and landscaped beds sit inside a wood privacy fence with plenty of open lawn. Two-car garage. Three full baths. Schedule your showing today.
- Listing Status:
- Active
- Date Added:
- October 27, 2026
- Data Last Updated:
- November 11, 2026 at 1:06PM
- Listing Office:
- Real Broker, LLC : 855-450-0442
- Listing Agent:
- Kristen Thakur : 404-951-9797
- MLS ID:
- 10879770

- Style: Craftsman
- Parking: GarageGarage Door OpenerParking spaces: 2
- Roofing: Composition
- Windows: Double Pane Windows
- General: BrickConcreteTwoSlab
- HOA Amenities: 500.0
- Originating MLS: Georgia MLS 2
- County: Paulding
- Zoning: 89862
- Fencing: Back YardFencedPrivacy
- Utilities: Cable AvailableElectricity AvailableSewer AvailableUnderground UtilitiesWater Available220 VoltsElectricity on Property
- Water: Public
- Sewer: Public Sewer
- Source: Georgia MLS 2
This listing courtesy of Kristen Thakur , Real Broker, LLC
Monthly Payment
- Principal & Interest $
- Property Taxes $
- Home Insurance $
- VA Funding Fee $

 New - 1 day ago