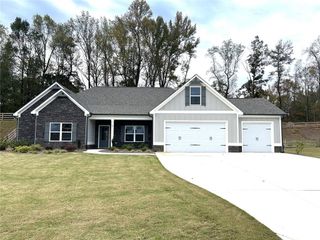
19 Landin Valley Way, Dallas, GA 30132
- 4 beds |
- 4 baths |
- 3,291 sqft
 Single-Family Home
 Built in 2026
 8,712sqft lot
 2 car garage
 $210/sqft
 Listed 1 month ago
Property Description
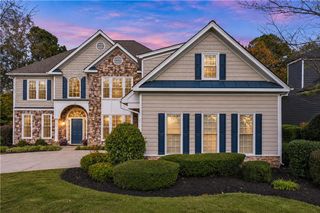
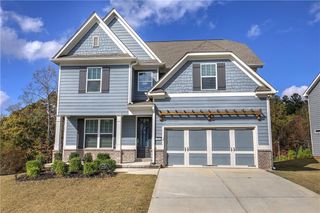
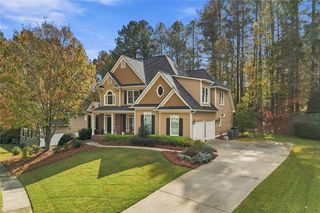
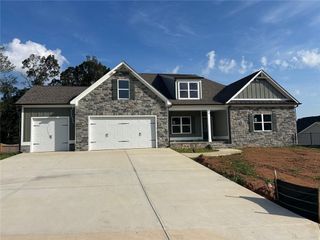
Welcome to Landin at Seven Hills, an exclusive new section featuring only 41 homesites! The Springfield offers approximately 3,291 square feet with 4 bedrooms, 4 full baths, and a 2-car garage, thoughtfully designed for spacious everyday living and entertaining. The main level features a welcoming covered front porch, formal dining room, flexible living space, and a main-level bedroom with access to a full bath ideal for guests, a home office, or multigenerational living. At the heart of the home, the spacious great room flows into the kitchen and breakfast area and opens to a covered rear porch for easy indoor-outdoor living. Upstairs, the expansive Owner’s Suite includes a private sitting area, generous walk-in closet space, and a spacious Owner’s Bath. Three additional secondary bedrooms, two additional baths, an upstairs laundry room, and another flex space provide plenty of room to spread out. Enjoy the incredible lifestyle Seven Hills is known for, with resort-style amenities including a waterpark, Olympic-sized pool, clubhouse, pickleball courts, scenic walking trails, playgrounds, sports fields, dog park, and year-round community events. Buyers can still personalize select finishes and make this Springfield their own. Images shown are representative and depict a Springfield Model Home—the same floor plan as the home being built. Features, finishes, colors, and options shown may vary from the actual home.
- Listing Status:
- Active
- Date Added:
- October 5, 2026
- Data Last Updated:
- November 11, 2026 at 8:09PM
- Listing Office:
- Artisan Realty of Georgia : 678-792-9490
- Listing Agent:
- Whitney Barker : 678-792-9490
- Contact:
- 678-792-9490
- MLS ID:
- 7852133

- General: Rain Gutters
- Style: FarmhouseTraditional
- Other Structures: Front PorchWrap AroundPatio
- Pool: None
- Parking: AttachedDrivewayGarageGarage Door OpenerGarage Faces FrontKitchen Level
- Roofing: Composition
- Windows: Double Pane WindowsInsulated Windows
- General: Cement SidingStoneTwoConcrete Perimeter
- Road/Access: City Street
- HOA Amenities: SwimTennis875.0Annually
- Originating MLS: First Multiple Listing Service
- County: Paulding - GA
- Zoning: 19 Landin Valley WayDallasGA 30132
- View: Trees/Woods
- Fencing: None
- Utilities: Cable AvailableElectricity AvailableNatural Gas AvailablePhone AvailableSewer AvailableUnderground UtilitiesWater Available110 Volts220 Volts
- Water: Public
- Sewer: Public Sewer
- Source: First Multiple Listing Service
This listing courtesy of Whitney Barker , Artisan Realty of Georgia
Monthly Payment
- Principal & Interest $
- Property Taxes $
- Home Insurance $
- VA Funding Fee $

 New - 14 hours ago