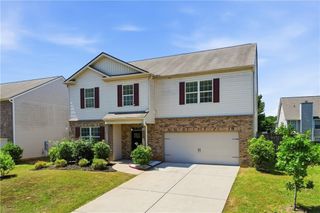
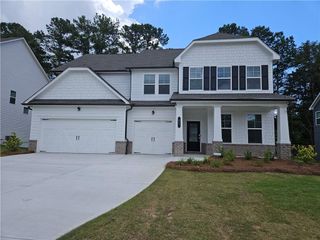
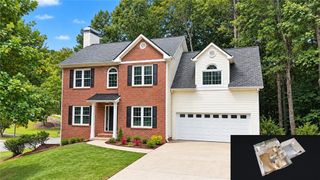
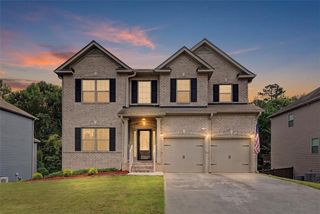
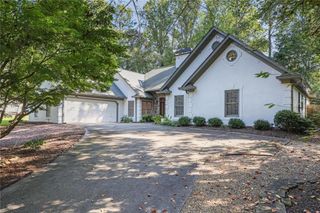
20 Brightwater Cove, Dallas, GA 30157
- 5 beds |
- 3 baths |
- 2,859 sqft
 Single-Family Home
  Built in 2005
  0.38acre lot
 2 car garage
  $149/sqft
  Listed 22 days ago
Property Description
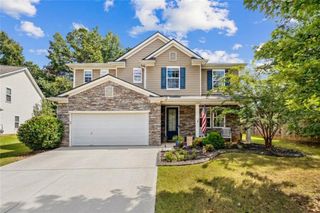
Welcome home to Brightwater! This spacious 5-bedroom, 3-bathroom featuring the popular Morrison Homes Churchill floor plan which offers an ideal combination of space, flexibility, and extensive recent updates. Situated on a corner lot at the end of a cul-de-sac, this home features a fenced yard, 2-car garage, gas fireplace, and a versatile bonus playroom/office that can adapt to your lifestyle. The thoughtfully designed floor plan includes one full bedroom and full bathroom on the main level, along with four additional bedrooms and two full bathrooms upstairs. The main level provides comfortable gathering space around the gas fireplace, while the additional bonus room offers a great option for a playroom, home office, study, hobby space, or flex room. The seller is the original owner and has completed an impressive list of recent improvements, allowing the next owner to move in and enjoy the home rather than take on a long renovation list. Updates include a new 30-year shingle roof installed in April 2026, new LVP flooring throughout, and fresh interior paint throughout—including walls, doors, trim, and ceilings. Additional updates include new ceramic tile in the downstairs bathroom, three new dual-flush toilets, four new ceiling fans, new primary bathroom lighting, new under-cabinet kitchen lighting, a new microwave, new garbage disposal, and new door knobs and hinges throughout the home. Outside, the fenced yard and full-yard irrigation system provide a great combination of privacy, usability, and convenience. The exterior has also been pressure washed and the exterior trim touched up. Brightwater residents enjoy desirable neighborhood amenities including a community lake, swimming pool, playground, and clubhouse, with the clubhouse providing a convenient gathering space for neighborhood celebrations and events. Conveniently located near Dallas Highway, Costco, Super Walmart, and downtown Hiram, this home offers easy access to shopping, dining, entertainment, and everyday conveniences. If you're searching for a move-in-ready 5-bedroom, 3-bathroom home in Hiram with a main-level bedroom and full bath, 2-car garage, fenced yard, corner lot, cul-de-sac location, gas fireplace, bonus/flex room, extensive 2026 updates, irrigation system, and Brightwater amenities, this home checks a lot of boxes. Come see it for yourself!
- Listing Status:
- Active
- Date Added:
- September 3, 2026
- Data Last Updated:
- September 25, 2026 at 10:08PM
- Listing Office:
- REMAX Around Atlanta : 770-419-1986
- Listing Agent:
- Lily Stevens : 303-590-8439
- Contact:
- 303-590-8439
- MLS ID:
- 7831429

- General: Private YardRain Gutters
- Style: ContemporaryTraditional
- Other Structures: Front PorchPatio
- Pool: None
- Parking: AttachedDrivewayGarageGarage Door OpenerGarage Faces FrontKitchen Level
- Roofing: CompositionShingle
- Windows: Double Pane WindowsWood Frames
- General: Brick FrontCement SidingTwoSlab
- Road/Access: County Road
- HOA Amenities: Maintenance GroundsSwim725.0Annually
- Originating MLS: First Multiple Listing Service
- County: Paulding - GA
- Zoning: LOT 80 BRIGHTWATER PHS 2058275
- View: Neighborhood
- Fencing: Back YardFencedWood
- Utilities: Cable AvailableElectricity AvailableNatural Gas AvailablePhone AvailableSewer AvailableUnderground UtilitiesWater Available110 Volts220 Volts
- Water: Public
- Sewer: Public Sewer
- Source: First Multiple Listing Service
This listing courtesy of Lily Stevens , REMAX Around Atlanta
Monthly Payment
- Principal & Interest $
- Property Taxes $
- Home Insurance $
- VA Funding Fee $

 New - 17 hours ago