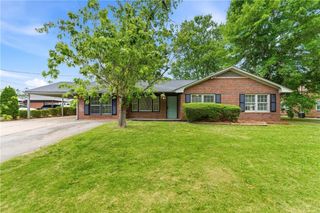
203 Mustang Drive, Dallas, GA 30157
- 3 beds |
- 2 baths |
- 1,713 sqft
 Single-Family Home
  Built in 1976
  0.47acre lot
 2 car garage
  $169/sqft
  Listed 11 days ago
Property Description
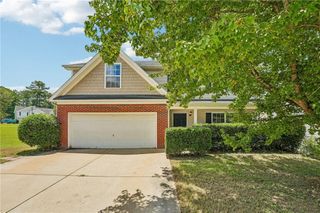
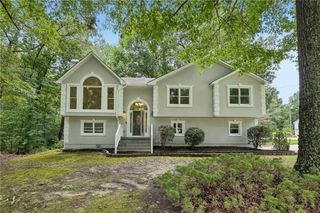
Welcome home to this inviting multi-level residence offering 3 bedrooms, 2 full bathrooms, and a thoughtfully designed floor plan that provides both defined living spaces and an open flow. Ideally situated in a desirable location directly across from a park, this home also offers convenient access to everyday amenities. A welcoming rocking chair front porch sets the stage for the home's charm. Double front doors open into a spacious foyer featuring a coat closet and a recessed niche that creates the perfect drop zone for keys, mail, or a bench to make coming and going even more convenient. To the left of the foyer, the formal living room provides a comfortable gathering space and flows seamlessly into the separate dining room, making entertaining easy. From the dining room, you can step into the bright sunroom, where walls of windows fill the space with abundant natural light, or continue into the eat-in kitchen. The kitchen offers plenty of room for everyday dining while overlooking the lower-level family room, creating an open connection between the main living areas. The lower-level family room provides a warm and inviting space to relax or entertain. From here, you'll have convenient access to the attached garage and the rear patio. The garage also includes the laundry area, utility closet, and additional storage space while still allowing room for vehicles. Upstairs, you'll find all three bedrooms and two full bathrooms. The primary suite features a private bathroom with a walk-in shower, while the secondary bathroom includes a tub/shower combination to accommodate family and guests. Recently installed luxury vinyl plank flooring extends throughout the home, giving each level a fresh, updated look. Additional features include an attic fan to help improve ventilation and energy efficiency. Combining multiple living areas, abundant natural light, updated flooring, and a fantastic location across from the park, this well-maintained home offers the perfect opportunity for its next owners to enjoy for years to come.
- Listing Status:
- Active
- Date Added:
- July 22, 2026
- Data Last Updated:
- July 27, 2026 at 7:07AM
- Listing Office:
- Keller Williams Realty Partners : 678-494-0644
- Listing Agent:
- BOB WOLF : 770-529-0707
- MLS ID:
- 7805976

- General: Private EntrancePrivate Yard
- Style: Traditional
- Other Structures: Front PorchPatio
- Pool: None
- Parking: AttachedGarageGarage Door OpenerGarage Faces FrontParking spaces: 0
- Roofing: CompositionShingle
- Windows: None
- General: BrickVinyl SidingMulti/SplitCombination
- Road/Access: Other
- HOA Amenities: 0.0
- Originating MLS: First Multiple Listing Service
- County: Paulding - GA
- Zoning: LOT 4 HERITAGE ESTATES BLK B001808
- View: Neighborhood
- Fencing: Back YardWood
- Utilities: Cable AvailableElectricity AvailablePhone AvailableWater Available220 Volts in Laundry
- Water: Public
- Sewer: Septic Tank
- Source: First Multiple Listing Service
This listing courtesy of BOB WOLF , Keller Williams Realty Partners
Monthly Payment
- Principal & Interest $
- Property Taxes $
- Home Insurance $
- VA Funding Fee $