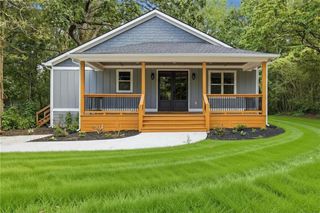
206 Snooky Drive, Dallas, GA 30157
- 5 beds |
- 4 baths |
- 2,040 sqft
 Single-Family Home
  Built in 2022
  0.94acre lot
 2 car garage
  $221/sqft
  Listed 9 days ago
Property Description
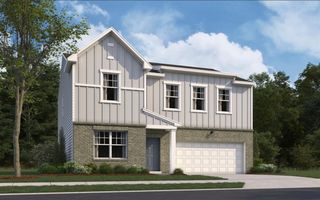
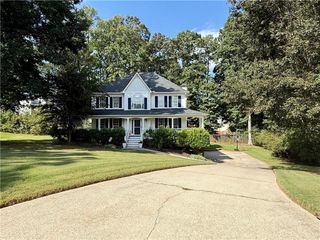
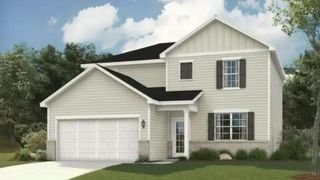
This home has it all and in perfect time to call home for the holidays! Welcome to 206 Snooky Dr, tucked back in a quaint cul-de-sac with an expansive back yard. The covered front porch greets you into an inviting foyer. Spacious open concept living room with stone fireplace, dining room and bright open kitchen with modern fixtures, granite counter tops and stainless steel appliances. Access to the back deck for grilling or hosting overlooking the large fully fenced backyard. Upstairs offers a beautiful master suite with separate sitting room and large ensuite with taseful finishes and walk-in closet. Also an additional 3 secondary bedrooms and main bathroom. Laundry room conviently located upstairs. Even more space awaits you downstairs in the fully finished basement. To include an additional living room/rec room, a kitchenette, additional bedroom and full bathroom would be a great in-law suite with exterior access.
- Listing Status:
- Active
- Date Added:
- September 26, 2026
- Data Last Updated:
- October 5, 2026 at 9:06PM
- Listing Office:
- Dedikate Real Estate, LLC : 770-864-6468
- Listing Agent:
- Kathryn Lefief : 770-864-6468
- Contact:
- 770-864-6468
- MLS ID:
- 7845092

- General: Other
- Style: Craftsman
- Other Structures: Front PorchDeckRear PorchCovered
- Pool: None
- Parking: AttachedDrivewayGarageParking spaces: 2
- Roofing: Composition
- Windows: Double Pane WindowsInsulated Windows
- General: Vinyl SidingThree Or MoreConcrete Perimeter
- Road/Access: County Road
- Originating MLS: First Multiple Listing Service
- County: Paulding - GA
- Zoning: BK 8U PG 241 SEE NOTES015264
- View: Neighborhood
- Fencing: Back YardWood
- Utilities: Cable AvailableElectricity Available220 Volts
- Water: Private
- Sewer: Septic Tank
- Source: First Multiple Listing Service
This listing courtesy of Kathryn Lefief , Dedikate Real Estate, LLC
Monthly Payment
- Principal & Interest $
- Property Taxes $
- Home Insurance $
- VA Funding Fee $

 New - 1 day ago