221 Tower Drive, Dallas, GA 30132
- 4 beds |
- 3 baths |
- 1,412 sqft
 Single-Family Home
  Built in 1975
  0.63acre lot
 —— car garage
  $163/sqft
  Listed 2 months ago
Property Description
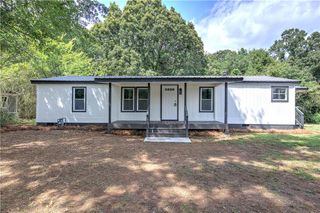
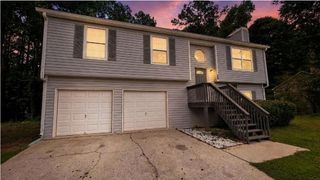
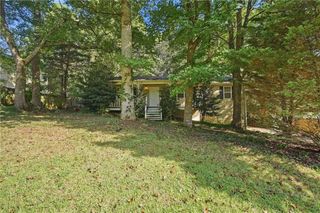
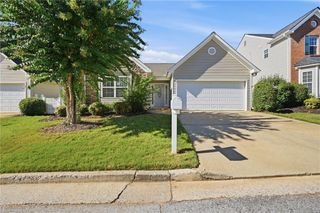
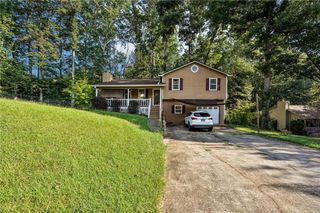
Welcome to 221 Tower Drive, a spacious ranch home with a finished terrace level offering exceptional flexibility for a variety of living arrangements. The main level welcomes you with a vaulted family room featuring hardwood floors, exposed beams, and a cozy fireplace. The open-concept design flows into the spacious kitchen with a large breakfast bar and generous cabinet space, while a separate dining room provides the perfect setting for gatherings. *** The primary living area includes three bedrooms and two full bathrooms, thoughtfully situated on the opposite side of the home for added privacy. *** The finished terrace level expands the home's versatility with a second kitchen, an additional family room, dining area, fourth bedroom with an ensuite bath, and a second laundry area-creating a layout well-suited for multigenerational living, extended guests, or simply enjoying the extra space. *** Perched on what appears to be one of the highest points in the area, the property offers seasonal long-range mountain views and plenty of room to enjoy the outdoors. The expansive yard provides space for gardening, recreation, RV parking, and additional vehicles. A large detached outbuilding offers endless possibilities for a workshop, hobby space, studio, or additional storage. *** With its spacious floor plan, flexible living areas, and scenic setting, this property presents a unique opportunity to make it your own.
- Listing Status:
- Active
- Date Added:
- July 21, 2026
- Data Last Updated:
- September 25, 2026 at 9:06PM
- Listing Office:
- Georgia Life Realty : 770-456-2600
- Listing Agent:
- Jessica Rossey : 770-312-2976
- Contact:
- 770-312-2976
- MLS ID:
- 7808444

- General: Private YardOutbuilding
- Style: RanchRusticTraditional
- Other Structures: Wrap AroundDeck
- Pool: None
- Parking: DrivewayParking PadRV Access/ParkingParking spaces: 2
- Roofing: Metal
- Windows: None
- General: Lap SidingOtherOneBlock
- Road/Access: County Road
- HOA Amenities: 0.0
- Originating MLS: First Multiple Listing Service
- County: Paulding - GA
- Zoning: Real Property Landlot: 337 Landdist: 2004661
- View: Mountain(s)OtherTrees/Woods
- Fencing: None
- Utilities: Electricity AvailableWater Available220 Volts
- Water: Public
- Sewer: Septic Tank
- Source: First Multiple Listing Service
This listing courtesy of Jessica Rossey , Georgia Life Realty
Monthly Payment
- Principal & Interest $
- Property Taxes $
- Home Insurance $
- VA Funding Fee $

 New - 1 day ago