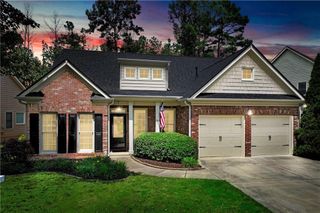
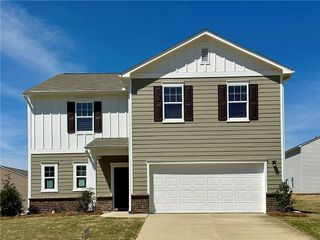
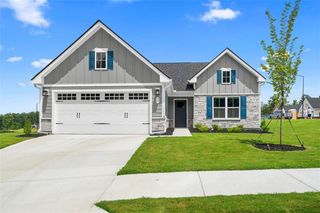
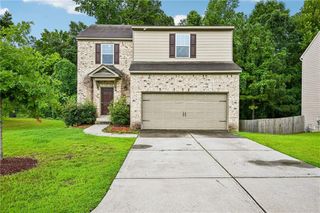
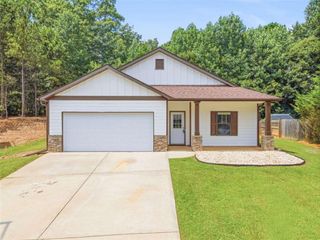
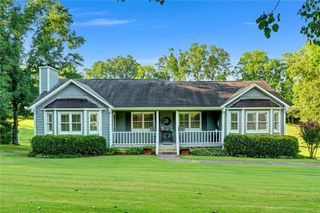
241 Muskogee Drive, Dallas, GA 30132
- 4 beds |
- 3 baths |
- 1,970 sqft
 Single-Family Home
  Built in 2023
  1.23acre lot
 2 car garage
  $188/sqft
  Listed 7 days ago
Property Description
The benefits of newer construction, the privacy of 1.23 acres, and the flexibility of a full unfinished basement - without the premium price tag of building new. Tucked away in the center of the lot, this home offers a level of privacy and space rarely found in newer construction communities! The long driveway and expansive homesite create a secluded setting with generous separation from neighboring properties while still providing convenient access to shopping, dining, and everyday amenities. Featuring 4 bedrooms and 3 full bathrooms, this thoughtfully designed home offers the perfect balance of style and functionality. The main level features durable LVP flooring, while granite countertops throughout add a timeless touch. The large, open kitchen serves as the heart of the home, complete with an island and seamless flow into the main living areas. Spacious rooms and a thoughtfully designed floor plan create a comfortable and inviting atmosphere, whether you're entertaining guests or enjoying a quiet evening at home. The full unfinished basement provides incredible potential for future expansion. With impressive ceiling height and plumbing already stubbed for an additional bathroom, the space is ready to become whatever best fits your lifestyle - a home theater, gym, recreation room, guest suite, home office, or additional living space. The opportunity to add finished square footage provides flexibility for years to come. Whether you're searching for privacy, room to spread out, or space to grow, this property offers possibilities that are increasingly difficult to find in today's market. Qualified buyers can purchase this home with NO MONEY DOWN when using Preferred Lender!
- Listing Status:
- Active
- Date Added:
- August 14, 2026
- Data Last Updated:
- August 21, 2026 at 12:07PM
- Listing Office:
- Atlanta Communities : 770-240-2004
- Listing Agent:
- Madison Brokaw : 404-368-7194
- Contact:
- 404-368-7194
- MLS ID:
- 7821753

- General: Private YardRain GuttersOther
- Style: Traditional
- Other Structures: Front PorchDeckCovered
- Pool: None
- Parking: AttachedDrivewayGarageGarage Faces FrontKitchen Level
- Roofing: CompositionShingle
- Windows: Double Pane WindowsInsulated Windows
- General: Brick FrontConcreteTwoSlab
- Road/Access: Other
- HOA Amenities: 190.0Annually
- Originating MLS: First Multiple Listing Service
- County: Paulding - GA
- Zoning: LOT 18 WESTFORK AT MORIAH PLANTATION PHS 1058718
- View: RuralTrees/Woods
- Fencing: None
- Utilities: Cable AvailableElectricity AvailableUnderground UtilitiesWater AvailableNone
- Water: Public
- Sewer: Septic Tank
- Source: First Multiple Listing Service
This listing courtesy of Madison Brokaw , Atlanta Communities
Monthly Payment
- Principal & Interest $
- Property Taxes $
- Home Insurance $
- VA Funding Fee $