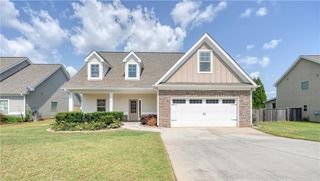
306 Creekview Way, Dallas, GA 30132
- 5 beds |
- 3 baths |
- 2,511 sqft
 Single-Family Home
  Built in 2026
  —— sqft lot
  2 car garage
  $150/sqft
  Listed 8 days ago
Property Description
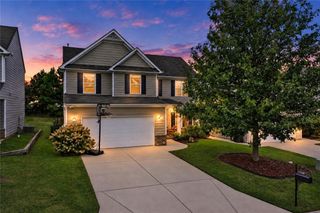
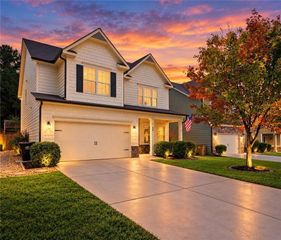
Welcome to 306 Creekview Way in the Aurora Creek community of Dallas, GA. Zoned for North Paulding Highschool, this Hayden floorplan offers 2,511 sq. ft, featuring 5 bedrooms, 3 bathrooms, a 2-car garage. Entering the front door, you'll come upon a flex room through an inviting cased opening - the perfect space for a dining room, study, or playroom. Further in the home, the spacious kitchen stuns with its large center island, walk-in pantry, stainless-steel appliances, and a dining area. The living room is the ideal space to gather with loved ones or relax after a long day of work. A bedroom and full bathroom round out the main level, great for guests or in-laws. Up the stairs to the second floor, you'll come upon the primary suite: a spacious bedroom and bathroom with a double vanity, separate tub and shower, water closet, and large walk-in closet. The upstairs living room is centrally located between three additional bedrooms, the third bathroom, and the laundry room. The Hayden's upstairs is also rich with storage space, with two linen closets and a storage closet off the loft area. Come visit 306 Creekview Way in Aurora Creek today to discover everything this Paulding County community has to offer!
- Listing Status:
- Active
- Date Added:
- September 17, 2026
- Data Last Updated:
- September 25, 2026 at 6:06PM
- Listing Office:
- D.R. Horton Realty of Georgia Inc : 770-730-7900
- Listing Agent:
- TRACI BATES : 678-382-7822
- Contact:
- 770-730-7900
- MLS ID:
- 7839385

- General: None
- Style: Traditional
- Other Structures: Patio
- Pool: None
- Parking: AttachedGarageGarage Faces FrontKitchen LevelLevel DrivewayParking spaces: 0
- Roofing: CompositionShingle
- Windows: Double Pane WindowsInsulated Windows
- General: Cement SidingHardiPlank TypeShingle SidingTwoSlab
- Road/Access: None
- HOA Amenities: 650.0Annually
- Originating MLS: First Multiple Listing Service
- County: Paulding - GA
- Zoning: na091945
- View: Neighborhood
- Fencing: PrivacyWood
- Utilities: Cable AvailableElectricity AvailableSewer AvailableUnderground UtilitiesWater Available110 Volts
- Water: Public
- Sewer: Public Sewer
- Source: First Multiple Listing Service
This listing courtesy of TRACI BATES , D.R. Horton Realty of Georgia Inc
Monthly Payment
- Principal & Interest $
- Property Taxes $
- Home Insurance $
- VA Funding Fee $

 New - 14 hours ago