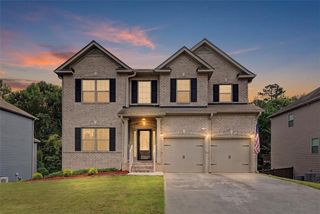
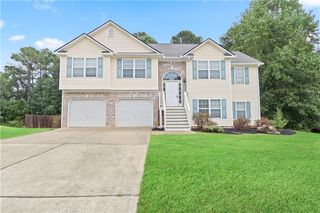
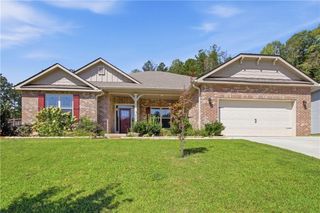
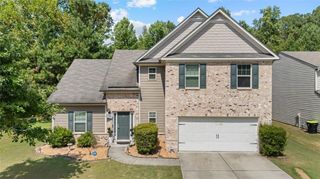
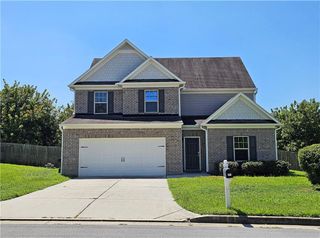
318 Oakmont Drive, Dallas, GA 30132
- 4 beds |
- 3 baths |
- 2,372 sqft
 Single-Family Home
  Built in 2026
  8,625sqft lot
 2 car garage
  $156/sqft
  Listed 1 day ago
Property Description
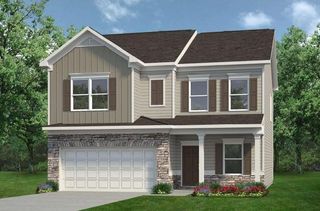
Ready December 2026! The McGinnis plan by Smith Douglas located in the Oakmont community offers the perfect blend of modern style, comfort, and functionality. This beautifully upgraded new construction home features bright, open-concept living with signature 9-foot ceilings on both floors, creating a spacious and inviting atmosphere throughout. The fireside family room showcases a sleek linear electric fireplace and is filled with natural light from additional windows, flowing seamlessly into the breakfast nook and gourmet island kitchen. Designed to impress, the kitchen features upgraded cabinetry with crown molding and hardware, granite countertops, a large center island with matching granite, a stylish tile backsplash, upgraded pull-down faucet, gas appliances, and pendant lighting, making it ideal for both everyday living and entertaining. Luxury Vinyl Plank flooring enhances the main living areas, while modern chrome finishes add a polished touch throughout the home. Upstairs, the elegant open iron rail staircase leads to a spacious primary suite highlighted by a tray ceiling and a luxurious en-suite bath featuring raised double vanities with marble countertops, a relaxing garden tub, separate shower with framed glass enclosure, and comfort-height toilets. Three additional bedrooms, a shared full bath with double sinks and upgraded finishes, a convenient laundry room, and a versatile loft provide plenty of space for family, guests, or a home office. Step outside to enjoy the expanded patio and backyard, perfect for relaxing, outdoor dining, or hosting gatherings. Located in the exciting new Oakmont community, this thoughtfully appointed home combines designer-selected upgrades with the quality craftsmanship and innovative floor plan that today’s buyers are looking for. Seller incentives available with preferred lender. Don't miss the opportunity to make this exceptional home yours.
- Listing Status:
- Active
- Date Added:
- September 24, 2026
- Data Last Updated:
- September 25, 2026 at 5:06PM
- Listing Office:
- SDC Realty, LLC. : 770-213-8068
- Listing Agent:
- Risa Hassell : 770-827-4723
- Contact:
- 770-213-8068
- MLS ID:
- 7843939

- General: Private Entrance
- Style: Traditional
- Other Structures: Patio
- Pool: None
- Parking: AttachedGarageParking spaces: 2
- Roofing: Composition
- Windows: Insulated Windows
- General: HardiPlank TypeBrickTwoSlab
- Road/Access: None
- HOA Amenities: 500.0Annually
- Originating MLS: First Multiple Listing Service
- County: Paulding - GA
- Zoning: Lot 30
- View: Other
- Fencing: None
- Utilities: Electricity AvailableSewer AvailableWater AvailableOther
- Water: Public
- Sewer: Public Sewer
- Source: First Multiple Listing Service
This listing courtesy of Risa Hassell , SDC Realty, LLC.
Monthly Payment
- Principal & Interest $
- Property Taxes $
- Home Insurance $
- VA Funding Fee $

 New - 1 day ago