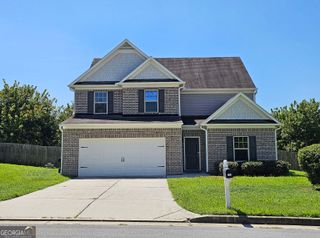
332 Creekview Way, Dallas, GA 30132
- 4 beds |
- 3 baths |
- 1,927 sqft
 Single-Family Home
  Built in 2026
  —— sqft lot
  —— car garage
  $184/sqft
  Listed 8 days ago
Property Description
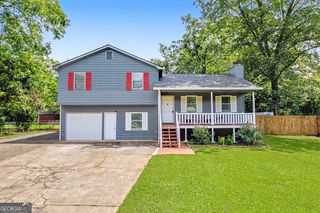
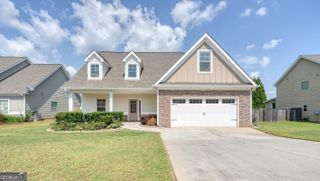
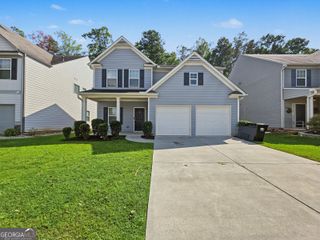
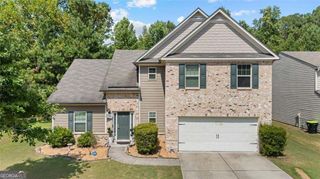
Welcome to 332 Creekview Way in the Aurora Creek community of Dallas, GA. Zoned for North Paulding Highschool, this homesite features the Aisle plan. Offering 1,927 square feet of living space, featuring 4 bedrooms, 2.5 bathrooms, and a two-car garage, this home is sure to be a delight. As you step inside from the welcoming front porch, you're greeted by a bright foyer with a convenient powder room. The main living area showcases an open-concept design, perfect for gathering with family and friends. The kitchen is a true highlight, featuring generous countertop space, a stylish tiled backsplash, and stainless-steel appliances. The large island overlooks the dining area and provides easy access to the backyard ideal for both everyday living and entertaining. Upstairs, the home continues to impress with all 4 bedrooms and 2 full bathrooms located on the second level, including the spacious primary suite. The primary bathroom offers a relaxing retreat with a dual vanity, separate soaking tub and walk-in shower, and a large walk-in closet. An additional full bathroom with dual vanity ensures plenty of space for guests or family members. A conveniently located laundry room completes the second floor. Don't miss your opportunity to own the Aisle plan in Dallas, GA reach out to our onsite agents today to schedule your tour of 332 Creekview Way at Aurora Creek! Photos are representative in nature and do not depict actual home listed. Features may differ.
- Listing Status:
- Active
- Date Added:
- September 17, 2026
- Data Last Updated:
- September 25, 2026 at 5:06PM
- Listing Office:
- D.R. Horton Realty of Georgia, Inc. : 770-730-7900
- Listing Agent:
- Traci Bates : 678-382-7822
- MLS ID:
- 10847719

- Style: Traditional
- Parking: GarageAttachedKitchen LevelParking spaces: 0
- Roofing: Composition
- Windows: Double Pane Windows
- General: OtherTwoSlab
- HOA Amenities: Other650.0
- Originating MLS: Georgia MLS 2
- County: Paulding
- Zoning: 0.0
- Fencing: PrivacyWood
- Utilities: Cable AvailableElectricity AvailableHigh Speed InternetSewer AvailableUnderground UtilitiesWater AvailableElectricity on Property
- Water: Public
- Sewer: Public Sewer
- Source: Georgia MLS 2
This listing courtesy of Traci Bates , D.R. Horton Realty of Georgia, Inc.
Monthly Payment
- Principal & Interest $
- Property Taxes $
- Home Insurance $
- VA Funding Fee $

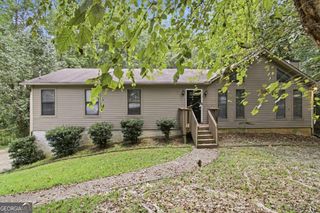
 New - 1 day ago