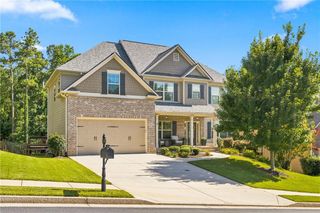
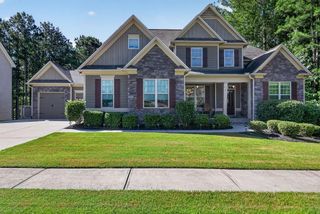
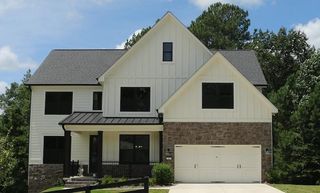
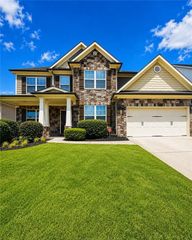
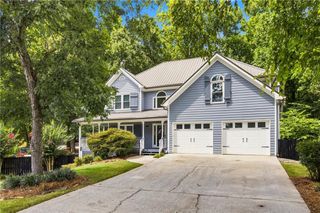
41 Landin South Drive, Dallas, GA 30132
- 4 beds |
- 4 baths |
- 2,786 sqft
 Single-Family Home
  Built in 2026
  0.33acre lot
 2 car garage
  $244/sqft
  Listed 3 days ago
Property Description
Welcome to Landin at Seven Hills, an exclusive new section featuring only 16 homesites! Enjoy resort-style amenities including a waterpark, Olympic-sized pool, clubhouse, pickleball courts, scenic walking trails, playgrounds, sports fields, dog park, and year-round community events. The Hartwell offers an open-concept design with a spacious kitchen featuring a large island, walk-in pantry, butler's pantry, stainless steel appliances, and breakfast area overlooking the great room with fireplace. A flex room on the main level provides the perfect space for an office or playroom. Upstairs, the owner's suite features a spa-inspired bath and large walk-in closet, along with a private guest suite, additional bedrooms, and convenient upstairs laundry. Buyers still have the opportunity to personalize select finishes. All images are representative. TO BE BUILT.
- Listing Status:
- Active
- Date Added:
- July 24, 2026
- Data Last Updated:
- July 27, 2026 at 7:07AM
- Listing Office:
- Artisan Realty of Georgia : 678-792-9490
- Listing Agent:
- Whitney Barker : 678-792-9490
- MLS ID:
- 7810095

- General: Rain Gutters
- Style: CraftsmanTraditional
- Other Structures: Front PorchWrap AroundPatio
- Pool: None
- Parking: AttachedDrivewayGarageGarage Door OpenerGarage Faces FrontKitchen Level
- Roofing: Composition
- Windows: Double Pane WindowsInsulated Windows
- General: Cement SidingStoneTwoConcrete Perimeter
- Road/Access: Other
- HOA Amenities: SwimTennis875.0Annually
- Originating MLS: First Multiple Listing Service
- County: Paulding - GA
- Zoning: New Construction
- View: Trees/Woods
- Fencing: None
- Utilities: Cable AvailableElectricity AvailableNatural Gas AvailablePhone AvailableSewer AvailableUnderground UtilitiesWater Available110 Volts
- Water: Public
- Sewer: Public Sewer
- Source: First Multiple Listing Service
This listing courtesy of Whitney Barker , Artisan Realty of Georgia
Monthly Payment
- Principal & Interest $
- Property Taxes $
- Home Insurance $
- VA Funding Fee $

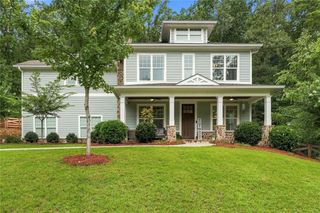
 New - 3 days ago