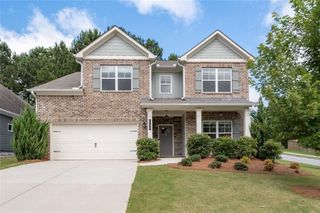
410 Valleyside Drive, Dallas, GA 30157
- 5 beds |
- 3 baths |
- 2,509 sqft
 Single-Family Home
  Built in 1998
  0.3acre lot
 2 car garage
  $165/sqft
  Listed 1 day ago
Property Description
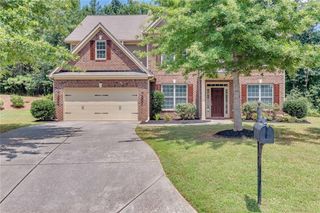
Discounted rate options and no lender fee future refinancing may be available for qualified buyers of this home | This two-story home makes a striking first impression with its stacked stone facade and manicured landscaping, opening into a soaring, light-filled foyer with a curved staircase. To one side, a formal living space with rich hardwoods and a bold accent wall sets an elegant tone; beyond it, the great room stretches upward with vaulted ceilings, a cozy fireplace, and space to gather. The kitchen anchors the main level with white cabinetry, granite counters, stainless appliances, and an oversized island that flows into a sunny breakfast nook framed by an arched window. A bright sunroom sits just off the kitchen, with a second entry from the main-level primary suite — a peaceful spot for morning coffee or unwinding at the end of the day. The main level offers two bedrooms: a primary suite with a spa-like bath featuring a soaking tub and separate shower, plus a guest bedroom. Upstairs, beautiful wood floors run through additional bedrooms, each with a walk-in closet, plus a versatile bonus room offering room to spread out. Downstairs, a full, unfinished walk-out basement with daylight windows and rough-in plumbing for a future bathroom offers a blank canvas — whether that's a home gym, media room, or additional living suite. Step outside to a freshly resurfaced deck overlooking a fenced backyard, ready for a treehouse, garden, or quiet evenings outside.
- Listing Status:
- Active
- Date Added:
- July 6, 2026
- Data Last Updated:
- July 7, 2026 at 4:09AM
- Listing Office:
- Orchard Brokerage LLC : 844-515-9880
- Listing Agent:
- Ebony Love : 855-299-7653
- MLS ID:
- 7797423

- General: Rain Gutters
- Style: Traditional
- Other Structures: EnclosedFront PorchDeckScreened
- Pool: None
- Parking: AttachedDrivewayGarageGarage Faces FrontLevel Driveway
- Roofing: Composition
- Windows: None
- General: StoneOtherTwo
- Road/Access: None
- HOA Amenities: 550.0Annually
- Originating MLS: First Multiple Listing Service
- County: Paulding - GA
- Zoning: LOT 244 EVANS MILL UNIT 1039361
- View: Neighborhood
- Fencing: Back YardWood
- Utilities: Cable AvailableElectricity AvailableNatural Gas AvailableSewer AvailableUnderground UtilitiesNone
- Water: Public
- Sewer: Public Sewer
- Source: First Multiple Listing Service
This listing courtesy of Ebony Love , Orchard Brokerage LLC
Monthly Payment
- Principal & Interest $
- Property Taxes $
- Home Insurance $
- VA Funding Fee $

 New - 2 days ago