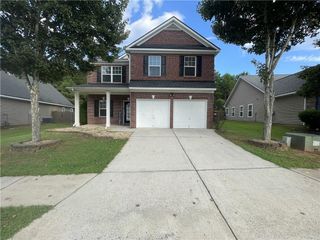
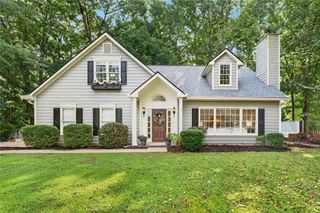
457 Crestview Drive, Dallas, GA 30157
- 3 beds |
- 2 baths |
- 2,250 sqft
 Single-Family Home
  Built in 2001
  0.29acre lot
 2 car garage
  $173/sqft
  Listed 12 days ago
Property Description
Welcome home to 457 Crestview Drive! This move-in-ready three (3) bedroom ranch has been well maintained & freshly updated with new LVP floors throughout & new interior paint. You are welcomed into the open concept living space by elegant 12' tall ceilings in the foyer, dining & family rooms with a direct connection to the large kitchen, breakfast nook & attached four-season sun room. The central living area divides the split-bedroom floor plan, offering privacy for the primary bedroom with stepped tray ceiling, attached office, two (2) walk-in closets, en suite bathroom with double vanity & separate soaking tub & shower. The secondary bedrooms are located on the opposite side of the home & boast spacious closets & central access to the second bathroom. The garage includes plenty of storage with built-in shelving in the main garage & attached utility room. The combination of mature landscaping & being set back from the road provides additional privacy. Evans Mill includes access to the clubhouse, two (2) tennis courts & a pool & is conveniently located near shopping (like Costco, Publix & Target), restaurants, schools & parks (like Lost Mountain). Buyer to verify all information provided. Please be sure to check out the virtual tour. Some photos are virtually staged.
- Listing Status:
- Active
- Date Added:
- July 30, 2026
- Data Last Updated:
- August 11, 2026 at 7:08PM
- Listing Office:
- Keller Williams Realty Partners : 678-494-0644
- Listing Agent:
- Russel Troesken : 678-490-5197
- Contact:
- 678-494-0644
- MLS ID:
- 7813482

- General: Private EntrancePrivate Yard
- Style: Ranch
- Other Structures: Front PorchPatioCovered
- Pool: None
- Parking: DrivewayGarageParking spaces: 4
- Roofing: Composition
- Windows: Insulated Windows
- General: Cement SidingStoneOneSlab
- Road/Access: County Road
- HOA Amenities: SwimTennis550.0Annually
- Originating MLS: First Multiple Listing Service
- County: Paulding - GA
- Zoning: LL: 328; D: 2; S: 3; Evans Mill; Lot 226043421
- View: Neighborhood
- Fencing: None
- Utilities: Cable AvailableElectricity AvailableNatural Gas AvailablePhone AvailableSewer AvailableWater AvailableUnderground Utilities220 Volts in Garage220 Volts
- Water: Public
- Sewer: Public Sewer
- Source: First Multiple Listing Service
This listing courtesy of Russel Troesken , Keller Williams Realty Partners
Monthly Payment
- Principal & Interest $
- Property Taxes $
- Home Insurance $
- VA Funding Fee $

 New - 14 hours ago