471 Hampton Terrace, Dallas, GA 30157
- 5 beds |
- 5 baths |
- 3,411 sqft
 Single-Family Home
 Built in 2026
 8,276sqft lot
 3 car garage
 $138/sqft
 Listed 2 months ago
Property Description
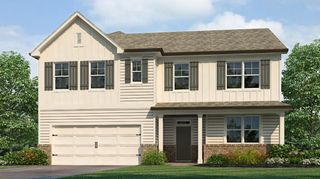
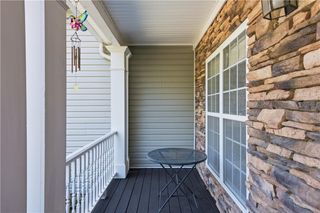
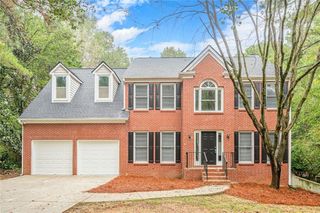
Welcome to 417 Hampton Terrace and the Mansfield plan, a two-story single family home available at Hamptons at Riverwood in Dallas, GA. This plan offers 5 bedrooms and 4.5 bathrooms in its 3,411 square feet and an attached 2-car garage. The main level is what endears most people to the Mansfield. The spacious kitchen stuns with its large center island, stainless steel appliances and dining area. The living room is the ideal space to gather with loved ones or relax after a long day of work. A bedroom, additional full bath, and hall bath round out the main level, great for guests or in-laws. Upstairs second floor greets you with the primary suite: a spacious bedroom and bathrom with a double vanity, separate tub and shower. The upstairs living room is centrally located between the three additional bedrooms, the third full bathroom and the laundry room. Perfect for guests or multi-generational living, this home has the space, Style, and comfort you've been waiting for. Come visit Riverwood and plan to make 417 Hampton Terrace your new dream home! Photos are representative in nature and do not depict actual home listed. Features may differ.
- Listing Status:
- Active
- Date Added:
- August 20, 2026
- Data Last Updated:
- November 13, 2026 at 3:07AM
- Listing Office:
- D.R. Horton Realty of Georgia Inc : 770-730-7900
- Listing Agent:
- RENADA MCMICKLE : 404-538-7130
- Contact:
- 770-730-7900
- MLS ID:
- 7825186

- General: None
- Style: Traditional
- Other Structures: None
- Pool: None
- Parking: DrivewayGarageParking spaces: 0
- Roofing: CompositionShingle
- Windows: Double Pane WindowsInsulated Windows
- General: Cement SidingFrameTwoSlab
- Road/Access: None
- HOA Amenities: Maintenance GroundsSwimTennis875.0Annually
- Originating MLS: First Multiple Listing Service
- County: Paulding - GA
- Zoning: 0092950
- View: Other
- Fencing: None
- Utilities: Cable AvailableElectricity AvailableNatural Gas AvailablePhone AvailableUnderground Utilities110 Volts220 Volts in Laundry
- Water: Public
- Sewer: Public Sewer
- Source: First Multiple Listing Service
This listing courtesy of RENADA MCMICKLE , D.R. Horton Realty of Georgia Inc
Monthly Payment
- Principal & Interest $
- Property Taxes $
- Home Insurance $
- VA Funding Fee $