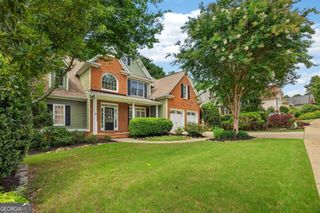
499 Thompson Drive, Dallas, GA 30132
- 5 beds |
- 3 baths |
- 2,511 sqft
 Single-Family Home
  Built in 2026
  0.28acre lot
 —— car garage
  $165/sqft
  Listed 10 days ago
Property Description
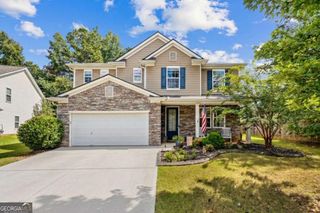
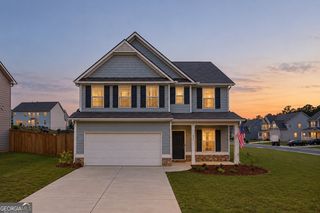
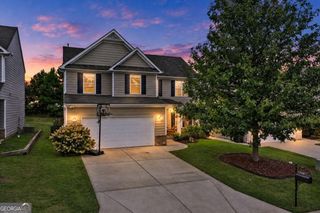
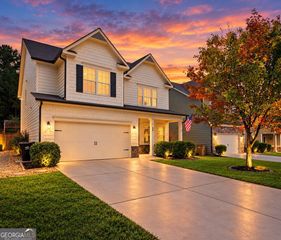
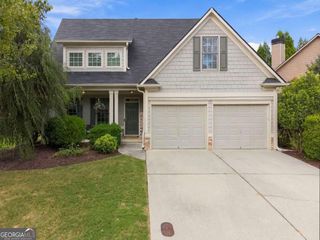
Welcome to 499 Thompson Drive, a To-Be-Built home in the Thompson Ridge Community of Dallas, GA. Thompson Ridge is conveniently located near shopping, dining, Bentwater Golf & Country Club, and the Seven Hills community. Featuring the Hayden floorplan, this homesite offers 5 bedrooms, 3 bathrooms, a 2-car garage, and 2,511 sq. ft. of living space. Entering the front door, you'll come upon a flex room - the perfect space for a dining room, study, or playroom. Further in the home, the spacious kitchen stuns with its large center island, walk-in pantry, stainless-steel appliances, and a dining area. The living room is the ideal space to gather with loved ones or relax after a long day of work. A bedroom and full bathroom round out the main level, great for guests or in-laws. Up the stairs to the second floor is a nice sized loft. You'll also come upon the primary suite: a spacious bedroom and bathroom with a double vanity, separate tub and shower, water closet, and large walk-in closet. The upstairs living room is centrally located between three additional bedrooms, the third bathroom, and the laundry room. The Hayden's upstairs is also rich with storage space, with two linen closets and a storage closet off the loft area. Does the Hayden at 499 Thompson Drive sound like the perfect fit for you? Then contact us at Thompson Ridge in Dallas, GA and let us give you a tour! Photos are representative in nature and do not depict the actual home listed. Features may vary.
- Listing Status:
- Active
- Date Added:
- September 18, 2026
- Data Last Updated:
- September 26, 2026 at 5:06PM
- Listing Office:
- D.R. Horton Realty of Georgia, Inc. : 770-730-7900
- Listing Agent:
- Brian Kennel : 678-982-0580
- MLS ID:
- 10848854

- Style: Traditional
- Parking: GarageParking spaces: 0
- Roofing: CompositionOther
- General: OtherTwo
- HOA Amenities: NoneSwimming700.0
- Originating MLS: Georgia MLS 2
- County: Paulding
- Zoning: 0.0
- View: LakeView
- Utilities: Cable AvailableElectricity AvailableNatural Gas AvailablePhone AvailableSewer AvailableUnderground UtilitiesWater AvailableElectricity on Property
- Water: Public
- Sewer: Public Sewer
- Source: Georgia MLS 2
This listing courtesy of Brian Kennel , D.R. Horton Realty of Georgia, Inc.
Monthly Payment
- Principal & Interest $
- Property Taxes $
- Home Insurance $
- VA Funding Fee $

 New - 12 hours ago