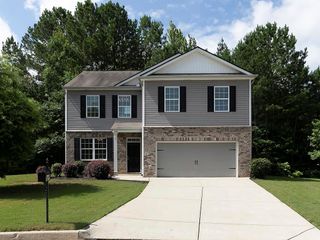
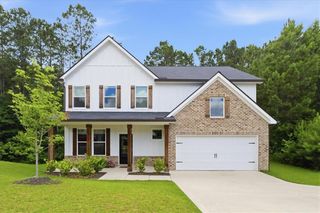
54 Fair Meadows Way, Dallas, GA 30132
- 5 beds |
- 3 baths |
- 2,922 sqft
 Single-Family Home
  Built in 2004
  0.38acre lot
 2 car garage
  $135/sqft
  Listed 6 days ago
Property Description
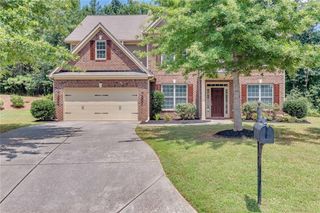
Seller is willing to provide $10,000 IN SELLER CONCESSIONS!!! Spacious 5-bedroom, 3 bath home with a functional floor plan and numerous updates. The main level features a guest bedroom and bathroom, a separate office or playroom, formal dining room, oversized family room with a fireplace, and a large kitchen with a walk-in pantry and separate breakfast room. Upstairs offers two secondary bedrooms, a full bathroom, an additional 18' x 20' flex room that can serve as a 5th bedroom or recreation room, and an oversized primary suite with space for a sitting area, a large en-suite bath with double vanity, and a walk-in closet. Community has a swimming pool and there is a stocked lake with a walking trail around it. Enjoy the 12' x 20' covered patio, added in 2024, overlooking the backyard. Major updates include: ROOF (2021), WATER HEATER (2022), 2 HVAC UNITS and FRUNANCES (2020), GAS STOVE (2021), MICROWAVE (2022), DISHWASHER (2024), FENCE (2023), GARAGE DOOR OPENER (2020).
- Listing Status:
- Active
- Date Added:
- July 1, 2026
- Data Last Updated:
- July 7, 2026 at 5:06AM
- Listing Office:
- Maximum One Greater Atlanta Realtors : 770-919-8825
- Listing Agent:
- SANDY COLE : 770-500-5159
- MLS ID:
- 7797139

- General: Awning(s)Private YardRain GuttersStorageShed(s)
- Style: Traditional
- Other Structures: Covered
- Pool: None
- Parking: GarageKitchen LevelLevel Driveway
- Roofing: Composition
- Windows: Double Pane Windows
- General: Brick FrontVinyl SidingTwoSlab
- Road/Access: County Road
- HOA Amenities: 800.0Annually
- Originating MLS: First Multiple Listing Service
- County: Paulding - GA
- Zoning: Plat Book 43Page 165062098
- View: NeighborhoodTrees/Woods
- Fencing: Back YardFencedPrivacyWood
- Utilities: Cable AvailableElectricity AvailableNatural Gas AvailablePhone AvailableSewer AvailableWater Available110 Volts220 Volts
- Water: Public
- Sewer: Public Sewer
- Source: First Multiple Listing Service
This listing courtesy of SANDY COLE , Maximum One Greater Atlanta Realtors
Monthly Payment
- Principal & Interest $
- Property Taxes $
- Home Insurance $
- VA Funding Fee $