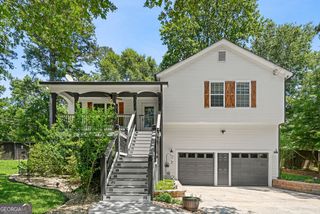
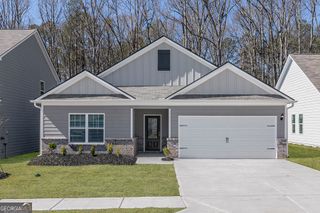
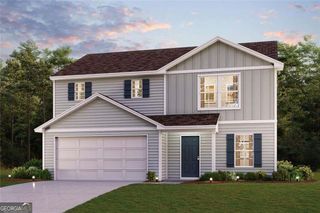
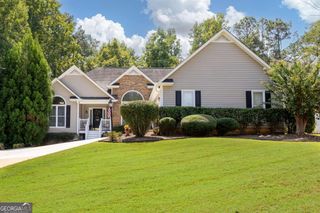
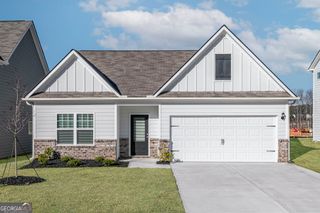
54 Jeffrey Lane, Dallas, GA 30157
- 3 beds |
- 3 baths |
- 1,740 sqft
 Single-Family Home
  Built in 2026
  0.5acre lot
 —— car garage
  $213/sqft
  Listed 28 days ago
Property Description
BUILDER CLOSE OUT - FINAL FOUR HOMES - $10,000 BUILDER INCENTIVE INCENTIVE CAN BE USED TOWARDS CLOSING COSTS, APPLIANCES OR BUILDER UPGRADES. Our Loblolly plan on lot 35 features 3 bedrooms, 2.5 bathrooms and a full daylight basement. The main level features a spacious kitchen with granite counters, kitchen island, tile backsplash and stainless appliances. Open floor plan with breakfast area and family room in view of kitchen. Main level also includes a great flex space perfect for a home office. Upstairs is three bedrooms, laundry and a secondary bath. The primary suite has a trey ceiling, double vanity, tile shower, garden tub and walk in closet. Large daylight to the rear basement perfect for finishing and extra storage. House also includes a deck with stairs and concrete patio under. Exterior features include cement siding, stacked stone water table, architectural shingles and Bermuda sodded front yard. Interior features include LVP flooring, granite thoughout, carpet in bedrooms, crown moulding and much more. Benson Estates includes one half acre lots and is located in the South Paulding / New Georgia area. Home will be ready in late September. "Keystone Communities"
- Listing Status:
- Active
- Date Added:
- August 28, 2026
- Data Last Updated:
- September 26, 2026 at 2:08AM
- Listing Office:
- Keystone Realty Group, LLC : 678-932-2105
- Listing Agent:
- Mark Taglieber : 770-880-4576
- MLS ID:
- 10835381

- General: Other
- Style: Traditional
- Parking: GarageKitchen LevelGarage Door OpenerParking spaces: 2
- Roofing: Composition
- Windows: Double Pane Windows
- General: ConcreteStoneTwoPillar/Post/Pier
- HOA Amenities: Insurance150.0
- Originating MLS: Georgia MLS 2
- County: Paulding
- Zoning: 92995
- Fencing: Other
- Utilities: Cable AvailableElectricity AvailablePhone AvailableUnderground UtilitiesWater AvailableElectricity on Property
- Water: Public
- Sewer: Septic Tank
- Source: Georgia MLS 2
This listing courtesy of Mark Taglieber , Keystone Realty Group, LLC
Monthly Payment
- Principal & Interest $
- Property Taxes $
- Home Insurance $
- VA Funding Fee $

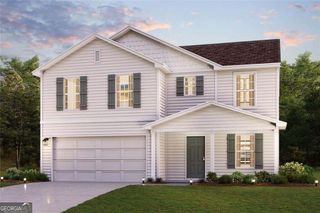
 New - 21 hours ago