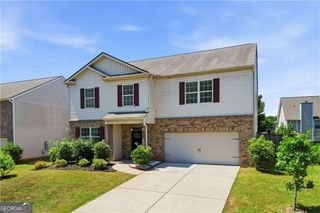
550 Red Fox Drive, Dallas, GA 30157
- 4 beds |
- 3 baths |
- 2,860 sqft
 Single-Family Home
  Built in 2017
  7,841sqft lot
 —— car garage
  $140/sqft
  Listed 29 days ago
Property Description
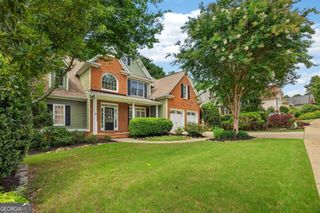
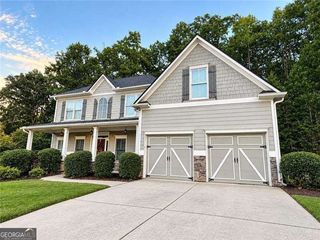
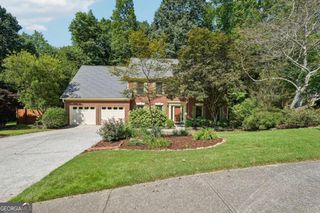
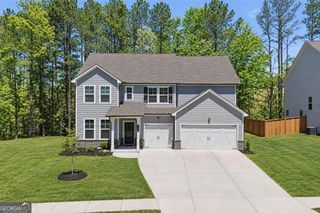
4 bedrooms * 2.5 baths * Upstairs Loft * Fenced Backyard! This two-story Dallas, GA home offers flexible living space, a two-car front-entry garage, and convenient access to Highway 92, Dallas Acworth Highway, shopping, dining, and everyday services. The main level features an open formal living and dining area with arched columns, chair molding, and a coffered ceiling. A separate family room includes a stone fireplace and wood-plank accent wall. The island kitchen offers granite countertops, white cabinetry, a tile backsplash, stainless steel appliances, a gas range, a pantry, and a breakfast area that opens to the family room. A main level half bathroom adds convenience. Upstairs, a large loft provides flexible space for a media room, home office, study area, or second living room. The spacious primary suite includes a tray ceiling, a separate sitting room, a large walk-in closet, and an ensuite bath with a barn-door entry, a double vanity, a soaking tub, and a separate shower. Three additional bedrooms, secondary full bath, and laundry room complete the upper level. Outdoor living includes a patio overlooking the level fenced backyard and landscaped planting bed, with space for grilling, gardening, recreation, or additional outdoor improvements. Located in The Crossings at Timberlands, the home is convenient to Pickett's Mill Battlefield State Park, Paradise Shoppes of New Hope, Shops of International Place, and shopping and dining in the surrounding Dallas area. Schedule a showing to experience the loft, spacious primary suite, flexible living areas, and fenced backyard in person. Randy Bristol w/Direct Lenders LLC is offering a LENDER PAID 1%, buy down for one year on this listing. How it works: Buyer will get the benefit of a 1% lower rate for one year at NO cost.
- Listing Status:
- Active
- Date Added:
- August 27, 2026
- Data Last Updated:
- September 25, 2026 at 11:08PM
- Listing Office:
- Keller Williams Realty : 678-631-1700
- Listing Agent:
- LME Realty : 678-388-1400
- MLS ID:
- 10833856

- Style: Traditional
- Parking: GarageKitchen LevelGarage Door OpenerParking spaces: 2
- Roofing: Composition
- Windows: Double Pane Windows
- General: ConcreteStoneTwoSlab
- HOA Amenities: Other367.0
- Originating MLS: Georgia MLS 2
- County: Paulding
- Zoning: 83499
- Fencing: Back YardFencedWood
- Utilities: Cable AvailableElectricity AvailableNatural Gas AvailableSewer AvailableUnderground UtilitiesWater AvailableElectricity on Property
- Water: Public
- Sewer: Public Sewer
- Source: Georgia MLS 2
This listing courtesy of LME Realty , Keller Williams Realty
Monthly Payment
- Principal & Interest $
- Property Taxes $
- Home Insurance $
- VA Funding Fee $

 New - 18 hours ago