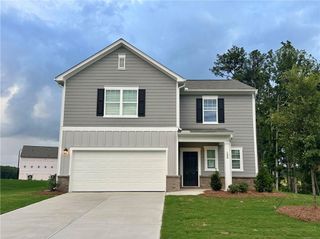
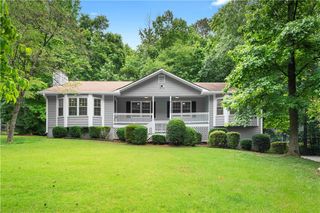
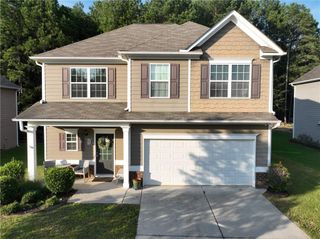
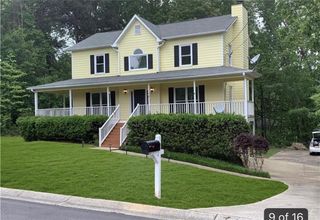
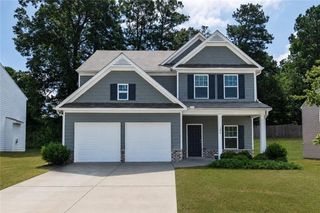
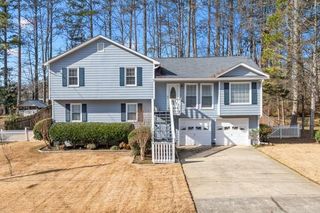
59 Padgett Path, Dallas, GA 30132
- 4 beds |
- 3 baths |
- 1,821 sqft
 Single-Family Home
  Built in 1990
  0.68acre lot
 —— car garage
  $217/sqft
  Listed 6 days ago
Property Description
Private Retreat in Seven Hills Area - Updated 4 Bed / 3 Bath with Finished Basement Living Space! Welcome home to this beautifully updated gem on a quiet, private drive in the desirable Seven Hills area. Tucked among mature shaded trees for ultimate privacy and natural cooling, this home offers peaceful living with convenient access to shopping, dining, and everyday needs. Key Features: 1,821 sq. ft above grade with 4 bedrooms and 3 full baths Additional 700+ sq. ft of finished basement living space (total usable ~2,522 sq ft) Perfect for guests, home office, or family room with bedroom and full bath Spacious 2-car garage + 2-car carport Large driveway with basketball hoop and charming barbecue patio area Bright, comfortable layout with recent updates throughout Enjoy the best of both worlds: A serene, tree-shaded private setting with easy walkability to stores and restaurants. Ideal for families or anyone seeking space and tranquility without sacrificing location. This move-in-ready home won't last long - Call for an appointment today and make it yours!
- Listing Status:
- Active
- Date Added:
- July 20, 2026
- Data Last Updated:
- July 27, 2026 at 3:08AM
- Listing Office:
- Promenade Realty, Inc. : 404-259-1138
- Listing Agent:
- Jeff Hobby : 404-259-1138
- MLS ID:
- 7807409

- General: Awning(s)Gas GrillPrivate EntrancePrivate YardStorageStorage
- Style: RanchTraditional
- Other Structures: Front PorchCovered
- Pool: None
- Parking: CoveredDrivewayGarage Door OpenerKitchen LevelLevel Driveway
- Roofing: Shingle
- Windows: Bay Window(s)Double Pane WindowsWindow Treatments
- General: BlockFrameVinyl SidingOneBlockConcrete PerimeterSlab
- Road/Access: EasementPrivate Road
- HOA Amenities: 0.0
- Originating MLS: First Multiple Listing Service
- County: Paulding - GA
- Zoning: See notes from 50A027968
- View: Trees/Woods
- Fencing: Back Yard
- Utilities: Cable AvailableElectricity AvailablePhone AvailableUnderground UtilitiesWater Available220 Volts
- Water: Public
- Sewer: Septic Tank
- Source: First Multiple Listing Service
This listing courtesy of Jeff Hobby , Promenade Realty, Inc.
Monthly Payment
- Principal & Interest $
- Property Taxes $
- Home Insurance $
- VA Funding Fee $

 New - 2 days ago