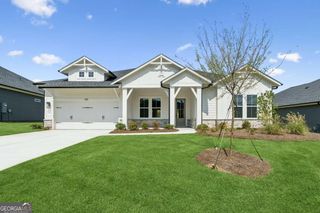
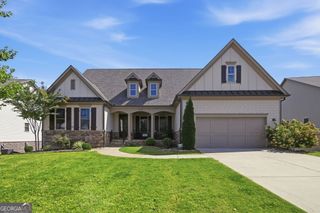
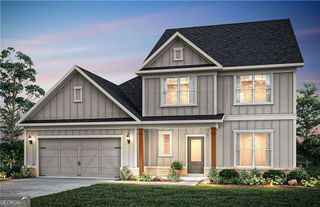
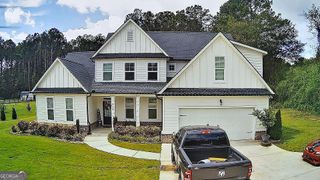
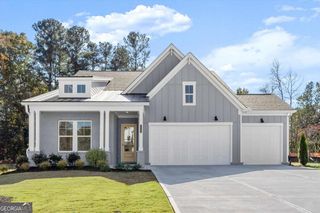
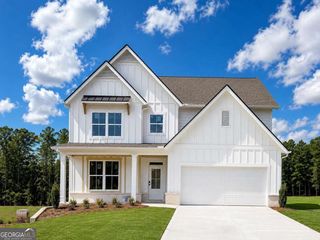
636 Barnfield Way, Dallas, GA 30157
- 3 beds |
- 3 baths |
- 2,771 sqft
 Single-Family Home
 Built in 2026
 10,019sqft lot
 —— car garage
 $260/sqft
 Listed 26 days ago
Property Description
Agents, a rare Anglewood is available at Old Mill Preserve. Our largest and top selling floor plan has a fresh twist on the model home: a separate hobby room that brings this ranch to 2,771 square feet, while keeping all three bedrooms and the front study. The kitchen is made for entertaining, with stacked cabinetry above the standard 42-inch cabinets, a diamond-shaped island, farmhouse sink, and pot filler. Black hardware flows throughout the home, while custom interior doors painted Sherwin-Williams Tricorn Black (SW 6258) add a modern contrast. Luxury vinyl plank flooring and tile in the wet rooms make the home carpet free, and a utility sink adds convenience to the laundry room. A 12-foot sliding glass door opens to a 360-square-foot extended covered patio. Beyond it, a spacious backyard backs to wooded, HOA-owned land, offering privacy and room to imagine a cocktail pool, outdoor kitchen, fire pit, or quiet retreat. Old Mill Preserve offers a gated, low-maintenance lifestyle with a pool, pickleball courts, clubhouse, scenic views and outdoor sitting areas, a grilling station, dog park, and community garden. Imagine having your new home ready before the holidays begin-ready to decorate, welcome loved ones, and make your first memories together. Tucked toward the back of the community, this Anglewood is a rare opportunity: we have no others available or expected in the next five months. Bring your buyers to see it in person!
- Listing Status:
- Active
- Date Added:
- October 16, 2026
- Data Last Updated:
- November 11, 2026 at 9:06PM
- Listing Office:
- Weekley Homes Realty : 404-789-3033
- Listing Agent:
- Beverly Davison : 404-789-3033
- MLS ID:
- 10874077

- Style: Brick FrontCraftsmanRanch
- Parking: GarageKitchen LevelGarage Door OpenerParking spaces: 4
- Roofing: Composition
- Windows: Double Pane Windows
- General: ConcreteOneSlab
- HOA Amenities: Maintenance GroundsSwimmingTennisTrash3120.0
- Originating MLS: Georgia MLS 2
- County: Paulding
- Zoning: 94520
- Utilities: Cable AvailableElectricity AvailableNatural Gas AvailablePhone AvailableSewer AvailableUnderground UtilitiesWater Available220 VoltsElectricity on Property
- Water: Public
- Sewer: Public Sewer
- Source: Georgia MLS 2
This listing courtesy of Beverly Davison , Weekley Homes Realty
Monthly Payment
- Principal & Interest $
- Property Taxes $
- Home Insurance $
- VA Funding Fee $