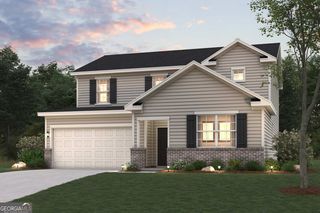
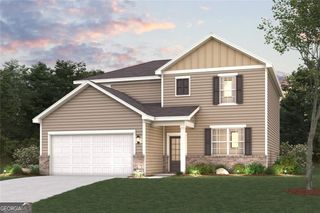
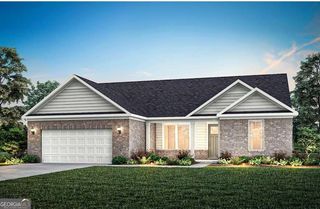
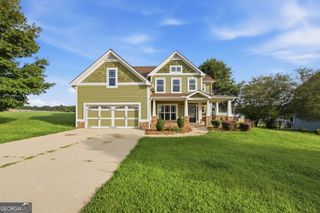
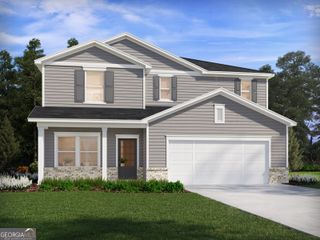
68 Jeffrey Lane, Dallas, GA 30157
- 4 beds |
- 3 baths |
- 2,321 sqft
 Single-Family Home
  Built in 2025
  0.5acre lot
 —— car garage
  $181/sqft
  Listed 6 days ago
Property Description
Nearly New Home on a Spacious Half-Acre Lot Enjoy the feel of new construction without the wait. Built in 2025 and just under a year old, this 4-bedroom, 3-bath home offers 2,321 square feet, a flexible floor plan, a large half-acre lot, and a two-car garage. Inside, the open kitchen and family room create an easy place to gather, entertain, or enjoy everyday life. The kitchen features white cabinetry, stone countertops, a generous island, a pantry, and Frigidaire Gallery Series appliances. The adjoining family room is centered around a stone fireplace, while the separate dining room offers additional space for holidays, dinners, and entertaining. A bedroom and full bathroom on the main level provide flexibility for guests, a home office, or multigenerational living. Upstairs, the spacious primary suite includes a tray ceiling, walk-in closet, double vanity, separate tub, and shower. Two additional bedrooms, another full bathroom, an upstairs laundry room, and a versatile bonus room complete the second level. Outside, the half-acre lot offers room to garden, play, entertain, or create the backyard you've been imagining. Community covenants may also allow an HOA-approved storage building, detached garage, or screened parking for a camper, boat, or recreational vehicle. Benson Estates offers neighborhood surroundings with a minimal annual HOA fee. Conveniently located near Dallas, Hiram, Villa Rica, I-20, parks, shopping, dining, and the Silver Comet Trail. Schedule your private tour today.
- Listing Status:
- Active
- Date Added:
- July 21, 2026
- Data Last Updated:
- July 27, 2026 at 1:07PM
- Listing Office:
- RE/MAX Center : 770-932-1234
- Listing Agent:
- Nicole M France : 404-867-3869
- MLS ID:
- 10809608

- General: Other
- Style: Craftsman
- Parking: GarageKitchen LevelGarage Door OpenerSide/Rear EntranceParking spaces: 2
- Roofing: Composition
- Windows: Double Pane Windows
- General: ConcreteStoneTwoSlab
- HOA Amenities: Other150.0
- Originating MLS: Georgia MLS 2
- County: Paulding
- Zoning: 92994
- Utilities: Cable AvailableElectricity AvailableHigh Speed InternetPhone AvailableUnderground UtilitiesWater Available220 VoltsElectricity on Property
- Water: Public
- Sewer: Septic Tank
- Source: Georgia MLS 2
This listing courtesy of Nicole M France , RE/MAX Center
Monthly Payment
- Principal & Interest $
- Property Taxes $
- Home Insurance $
- VA Funding Fee $

 New - 2 days ago