693 Shoals Trail, Dallas, GA 30132
- 4 beds |
- 3 baths
 Single-Family Home
 Built in 2024
 0.47acre lot
 2 car garage
 $——/sqft
 Listed 4 months ago
Property Description
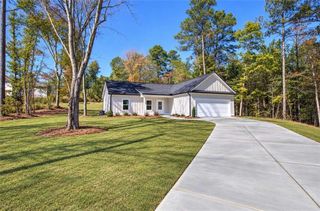
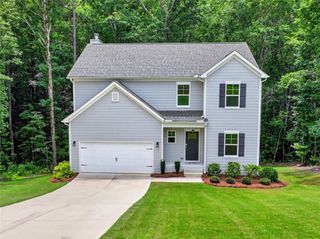
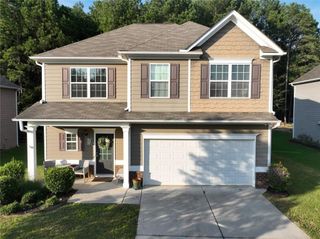
Welcome to the stunning Braydon floor plan, a 4-bedroom home that blends elegance and comfort on a generous private lot surrounded by peaceful scenery. A grand two-story foyer welcomes you inside and highlights crown molding and refined details throughout. The spacious kitchen features 42" painted cabinets and granite countertops, which extend into all bathrooms, and opens seamlessly to the morning room and family room, creating an inviting layout ideal for both entertaining and everyday living. The primary suite on the main level offers a private retreat with a spa-like bath, while a flex room provides versatility for a home office, gym, or playroom. Upstairs, three spacious bedrooms offer comfort and functionality. Whether relaxing indoors or enjoying the serenity of the backyard, the Braydon at High Shoals delivers a perfect balance of luxury and practicality. Schedule your private tour today.
- Listing Status:
- Active
- Date Added:
- July 3, 2026
- Data Last Updated:
- November 19, 2026 at 8:08PM
- Listing Office:
- Keefer and Co. Realty, LLC : 404-806-2101
- Listing Agent:
- Ricardo Harris : 678-939-0385
- Contact:
- 404-806-2101
- MLS ID:
- 7806792

- General: None
- Style: Craftsman
- Other Structures: Patio
- Pool: None
- Parking: GarageGarage Door OpenerParking spaces: 2
- Roofing: Other
- Windows: Double Pane WindowsInsulated Windows
- General: Cement SidingConcreteTwoSlab
- Road/Access: Private Road
- HOA Amenities: 700.0Annually
- Originating MLS: First Multiple Listing Service
- County: Paulding - GA
- Zoning: n/a064654
- View: Other
- Fencing: None
- Utilities: Cable AvailableElectricity AvailableNone
- Water: Public
- Sewer: Septic Tank
- Source: First Multiple Listing Service
This listing courtesy of Ricardo Harris , Keefer and Co. Realty, LLC
Monthly Payment
- Principal & Interest $
- Property Taxes $
- Home Insurance $
- VA Funding Fee $