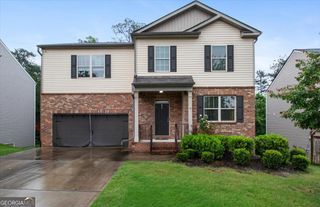
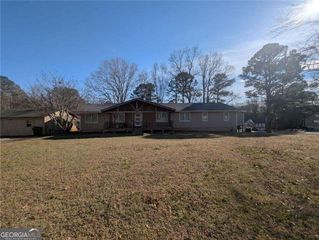
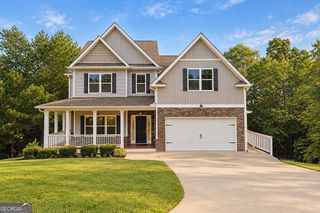
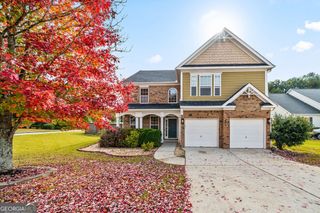
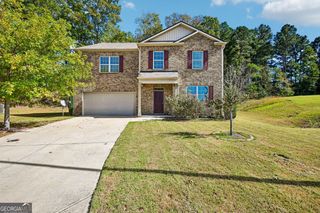
765 Ivy Chase Loop, Dallas, GA 30157
- 4 beds |
- 3 baths |
- 3,056 sqft
 Single-Family Home
 Built in 2010
 7,841sqft lot
 —— car garage
 $128/sqft
 Listed 19 days ago
Property Description
WELCOME HOME, just in time for the holidays. This home represents a distinguished residential opportunity for those seeking refined living. Built in 2010, this substantial property spans close to 3100 square feet of living space and remains in exceptional condition. The residence stands as an attractive architectural achievement, offering a thoughtful floor plan designed to accommodate both daily comfort and the requirements of a modern household. The heart of the home is defined by an expansive kitchen, which serves as a central hub for culinary activity. This area is equipped with high-quality granite counters, tile backsplash and a spacious center island, providing a generous surface for meal preparation and informal dining. Adjacent to the kitchen, the living room serves as a formal center for relaxation and engagement. The space is anchored by a fireplace, which provides a refined focal point and a sense of permanence to the room's design. The remaining interior and exterior elements have been integrated to maximize the utility of the home. This four-bedroom, 2.5-bathroom floor plan boasts an oversized primary bedroom with a sitting area that turns the room into a private retreat. Also included is a large loft and a dedicated laundry room for streamlined household management. Furthermore, the property provides the security and convenience of an integrated built-in garage. A swim/tennis community, we invite you to schedule a private viewing to experience the balanced design and scale of this impressive residence firsthand.
- Listing Status:
- Active
- Date Added:
- October 23, 2026
- Data Last Updated:
- November 11, 2026 at 1:06PM
- Listing Office:
- HomeSmart : 404-876-4901
- Listing Agent:
- Terrill Cooper : 404-285-2743
- MLS ID:
- 10878563

- Style: TraditionalCraftsman
- Parking: GarageAttached
- Roofing: Composition
- Windows: Double Pane Windows
- General: StoneVinyl SidingTwo
- HOA Amenities: Maintenance GroundsTennis750.0
- Originating MLS: Georgia MLS 2
- County: Paulding
- Zoning: 75509
- Fencing: Back Yard
- Utilities: Natural Gas AvailableSewer AvailableUnderground UtilitiesWater Available220 Volts
- Water: Public
- Sewer: Public Sewer
- Source: Georgia MLS 2
This listing courtesy of Terrill Cooper , HomeSmart
Monthly Payment
- Principal & Interest $
- Property Taxes $
- Home Insurance $
- VA Funding Fee $