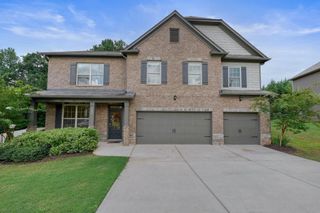
81 White Magnolia Way, Dallas, GA 30132
- 5 beds |
- 4 baths |
- 3,175 sqft
 Single-Family Home
  Built in 2014
  0.25acre lot
 2 car garage
  $172/sqft
  Listed 6 days ago
Property Description
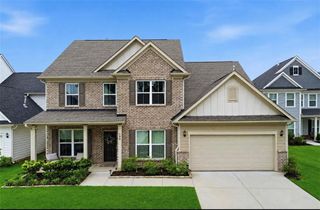
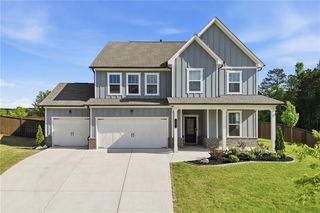
Welcome to this beautifully maintained 5 bedroom, 4 bathroom home, perfectly positioned on a quiet cul-de-sac in the premier amenity-rich Seven Hills community. This home offers beautiful curb appeal, a fantastic floor plan, and all the space you need for everyday living and entertaining. From the moment you arrive, you'll appreciate the beautiful landscaping and the pride of ownership that's evident throughout. Step inside and you'll immediately appreciate the home's functional layout. To your right, a private office provides the perfect space for working remotely, while the formal dining room to your left is ready to host holiday dinners and special occasions. The spacious family room features a cozy gas log fireplace and an open concept design that flows seamlessly into the beautifully appointed kitchen. Designed with both everyday living and entertaining in mind, you'll love the abundant cabinetry, generous prep space, a large walk in pantry, double ovens, a gas cooktop, and an oversized island that's perfect for meal prep, entertaining, or simply gathering with family and friends. Also on the main level is a guest bedroom with convenient access to a full bathroom, making it ideal for overnight guests or multigenerational living. Upstairs, you'll find four additional bedrooms, giving everyone plenty of room to spread out. One bedroom features its own private en suite bathroom, while two others share a Jack-and- Jill bath. The oversized owner's suite is a true retreat, complete with a sitting area that's currently being used as a home gym, a spacious spa inspired bathroom with a soaking tub, separate walk in shower, dual vanities, and his and her walk-in closets. Step outside onto your private deck overlooking the backyard, the perfect place to enjoy your morning coffee or relax at the end of the day. The laundry room is also conveniently located upstairs. Outside, the beautifully landscaped backyard is designed for both relaxing and entertaining. The stamped concrete patio is perfect for grilling, gathering with friends, or simply enjoying the outdoors, while the spacious fenced yard offers plenty of room for kids and pets to play. The oversized two car garage offers extra depth for golf cart parking, along with a built in workbench, making it easy to hop on your golf cart and enjoy everything Seven Hills has to offer. And then there's Seven Hills...one of Paulding County's premier amenity filled communities. Residents enjoy resort style pools with a waterslide, tennis and pickleball courts, playgrounds, miles of walking trails, a beautiful clubhouse, and year round community events that bring neighbors together. You'll also love the convenience of being just minutes from highly rated schools, shopping, restaurants, and everything you need for everyday living. Come see why so many people love calling Seven Hills home!
- Listing Status:
- Active
- Date Added:
- August 5, 2026
- Data Last Updated:
- August 11, 2026 at 7:08PM
- Listing Office:
- Club Realty Associates, Inc. : 770-427-4200
- Listing Agent:
- Rachel Paul : 770-317-1851
- Contact:
- clubrealtyassociates@gmail.com
- MLS ID:
- 7812303

- General: Private Yard
- Style: Craftsman
- Other Structures: Front PorchDeckCovered
- Pool: None
- Parking: GarageGarage Faces FrontLevel Driveway
- Roofing: Shingle
- Windows: Double Pane Windows
- General: HardiPlank TypeTwoSlab
- Road/Access: City Street
- HOA Amenities: 0.0Annually
- Originating MLS: First Multiple Listing Service
- County: Paulding - GA
- Zoning: LOT 76 RIVERWALK MANOR U 1 PHS 4A083037
- View: Trees/Woods
- Fencing: Back YardFencedWood
- Utilities: Cable AvailableElectricity AvailableNatural Gas AvailablePhone AvailableSewer AvailableUnderground UtilitiesWater Available110 Volts220 Volts
- Water: Public
- Sewer: Public Sewer
- Source: First Multiple Listing Service
This listing courtesy of Rachel Paul , Club Realty Associates, Inc.
Monthly Payment
- Principal & Interest $
- Property Taxes $
- Home Insurance $
- VA Funding Fee $

 New - 1 day ago