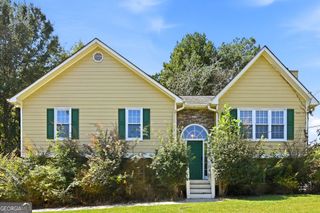
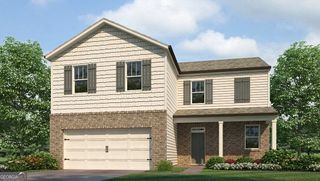
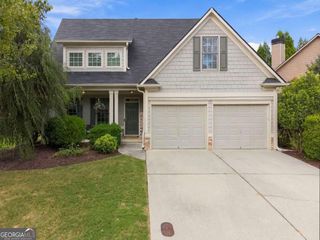
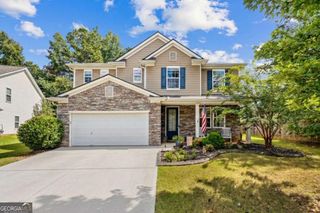
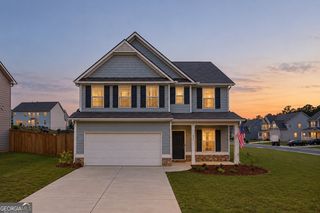
84 Chasewood Lane, Dallas, GA 30132
- 5 beds |
- 3 baths |
- 2,535 sqft
 Single-Family Home
  Built in 2020
  0.28acre lot
 —— car garage
  $142/sqft
  Listed 4 days ago
Property Description
Welcome home to Huntleigh Chase. This spacious Hayden floor plan offers 5 bedrooms, 3 full baths, and approximately 2,535 sq. ft. of thoughtfully designed living space. Step inside to a wide, welcoming foyer with a versatile flex room-perfect for a home office, dining room, or additional sitting area. The open-concept main level features luxury vinyl plank flooring and a spacious kitchen with stone gray cabinetry, crown molding, granite countertops, subway tile backsplash, stainless steel appliances, undermount sink, and a large center island overlooking the living area. A cozy corner fireplace anchors the family room, while a main-level bedroom and full bath provide an ideal setup for guests, a home office, or additional living space. Upstairs, a second living area provides even more room to spread out. The spacious primary suite features a large walk-in closet and private bath with dual vanities, soaking tub, and separate shower. Three additional bedrooms, another full bath, and a conveniently located upstairs laundry complete the second level. Enjoy outdoor living from the backyard deck or take advantage of everything Huntleigh Chase has to offer, including a community pool, clubhouse, playground, nature trail, and lake for fishing and non-motorized boating. Conveniently located near shopping, dining, schools, recreation, and everyday necessities, this home delivers the space, flexibility, and neighborhood amenities you've been looking for. Come see what makes Huntleigh Chase such a great place to call home!
- Listing Status:
- Active
- Date Added:
- October 2, 2026
- Data Last Updated:
- October 5, 2026 at 9:06PM
- Listing Office:
- 1% Lists Greater Atlanta : 404-905-1111
- Listing Agent:
- Jimmy Clark : 678-833-8465
- MLS ID:
- 10858097

- Style: Brick FrontTraditional
- Parking: GarageParking spaces: 2
- Roofing: Composition
- Windows: Double Pane Windows
- General: ConcreteTwoSlab
- HOA Amenities: Maintenance GroundsSwimming800.0
- Originating MLS: Georgia MLS 2
- County: Paulding
- Zoning: 86918
- Fencing: Back Yard
- Utilities: Cable AvailableElectricity AvailableNatural Gas AvailablePhone AvailableSewer AvailableWater AvailableElectricity on Property
- Water: Public
- Sewer: Public Sewer
- Source: Georgia MLS 2
This listing courtesy of Jimmy Clark , 1% Lists Greater Atlanta
Monthly Payment
- Principal & Interest $
- Property Taxes $
- Home Insurance $
- VA Funding Fee $


 New - 17 hours ago