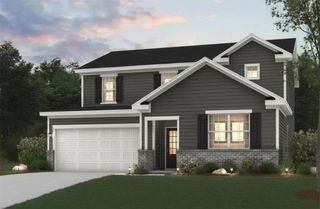
91 Ashbury Circle, Dallas, GA 30157
- 5 beds |
- 4 baths |
- 2,879 sqft
 Single-Family Home
  Built in 2016
  9,583sqft lot
 2 car garage
  $158/sqft
  Listed 4 days ago
Property Description
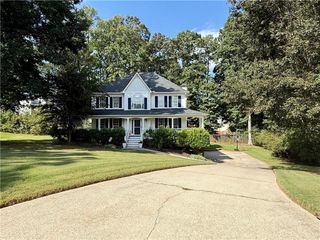
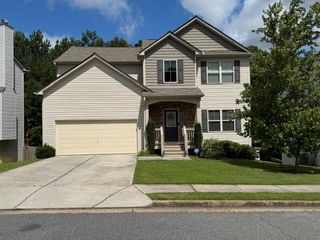
Welcome to this beautifully maintained and exceptionally spacious 5-bedroom, 3.5-bath home in the sought-after Oakleigh Pointe community. Ideally situated on a generous corner lot within walking distance to the community pool, playground, and mail kiosk, this home offers an ideal combination of space, comfort, and everyday convenience. The main level features a thoughtfully designed floor plan with a formal living room, elegant dining room, cozy keeping room, and bright breakfast area. At the heart of the home is the expansive kitchen, featuring a large center island, abundant cabinetry, and an open flow that makes entertaining and everyday living effortless. A convenient half bath completes the main level.Step outside to the fully fenced backyard, offering plenty of room for pets, play, outdoor entertaining, or simply enjoying your own private space.Upstairs, you'll find five generously sized bedrooms and three full bathrooms, including a secondary bedroom with its own private ensuite—perfect for guests, a teen suite, or multigenerational living. The oversized primary suite provides a relaxing retreat with a spacious bedroom and an impressive walk-in closet. The conveniently located upstairs laundry room adds to the home's functionality, while all secondary bedrooms offer excellent space and flexibility. Enjoy easy access to shopping, dining, and everyday conveniences, including Publix at New Hope, Kroger at Crossroads, Costco, and Walmart along Dallas Highway. Zoned for Russom Elementary, East Paulding Middle, and East Paulding High School, this home offers a desirable location in addition to its impressive size and floor plan. Move-in ready and thoughtfully maintained, this exceptional Oakleigh Pointe home is ready to welcome its next owner.
- Listing Status:
- Active
- Date Added:
- October 1, 2026
- Data Last Updated:
- October 5, 2026 at 9:06PM
- Listing Office:
- Keller Williams Realty Signature Partners : 678-631-1700
- Listing Agent:
- KEVIN PICKLES : 678-887-1967
- Contact:
- 678-631-1700
- MLS ID:
- 7847641

- General: Private YardOther
- Style: Traditional
- Other Structures: Rear PorchPatioCovered
- Pool: None
- Parking: AttachedGarageGarage Faces FrontKitchen Level
- Roofing: CompositionShingle
- Windows: None
- General: HardiPlank TypeTwoConcrete Perimeter
- Road/Access: None
- HOA Amenities: Maintenance GroundsReserve FundSwimTennis500.0Annually
- Originating MLS: First Multiple Listing Service
- County: Paulding - GA
- Zoning: LOT 14 OAKLEIGH POINTE PHS I078918
- View: Neighborhood
- Fencing: Back YardFencedWood
- Utilities: Cable AvailableElectricity AvailableSewer AvailableUnderground UtilitiesWater Available110 Volts220 Volts in Laundry
- Water: Public
- Sewer: Public Sewer
- Source: First Multiple Listing Service
This listing courtesy of KEVIN PICKLES , Keller Williams Realty Signature Partners
Monthly Payment
- Principal & Interest $
- Property Taxes $
- Home Insurance $
- VA Funding Fee $

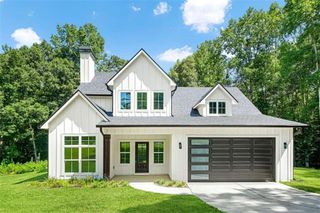
 New - 3 days ago