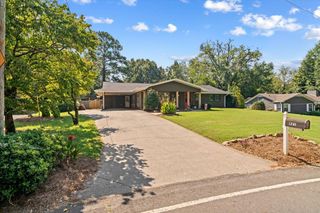
1301 Rio Vista Drive, Dalton, GA 30720
- 4 beds |
- 3 baths |
- 3,582 sqft
 Single-Family Home
  Built in 1958
  0.25acre lot
 —— car garage
  $114/sqft
  Listed 3 days ago
Property Description
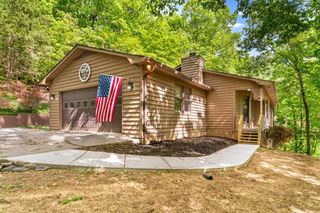
Tucked inside the highly sought-after Brookwood Park community, this four-sided brick home offers something increasingly hard to find: room to grow, gather, and truly make it your own. With a little polish, this 4-bedroom, 3-bath home has all the ingredients of a forever home. The main level offers an impressive amount of living space with a full-sized living room, separate dining room, additional den, spacious kitchen, mudroom, and true full-size laundry room. A bright sunroom with its own fireplace creates a comfortable place for quiet mornings, family gatherings, or cool evenings. Three generously sized bedrooms are located on the main level, all with large closets, including one with a private full bath. Upstairs is where this home becomes truly unique. Wrapped in beautiful solid wood tongue-and-groove walls and filled with natural light, the upper level feels like its own private retreat. A large secondary living area is surrounded by abundant closets and additional hobby rooms ideal for an office, playroom, craft room, reading nook, or storage. A private screened balcony provides another peaceful place to unwind, while the oversized primary suite is tucked away from the rest of the home. The partially finished basement adds even more flexibility with a large functional workshop and private backyard entrance. Outside, the level backyard is fully fenced with built-in kennels inside and out. With multiple living spaces, a fireplace sunroom, upstairs retreat, workshop, and fenced backyard, this is a home you have to walk through to appreciate just how much space, character, and potential it offers.
- Listing Status:
- Active
- Date Added:
- September 21, 2026
- Data Last Updated:
- September 24, 2026 at 9:36PM
- Listing Office:
- Maximum One Community Realtors : 423-703-0911
- MLS ID:
- 1543140

- General: BalconyKennel/Dog Run
- Style: Ranch
- Other Structures: Kennel/Dog Run
- Parking: Off Street
- Roofing: Metal
- Windows: Double Pane WindowsVinyl Frames
- General: BrickOne and One HalfConcrete Perimeter
- Road/Access: City Street
- Golf: None
- Originating MLS: Greater Chattanooga REALTORS®
- County: Whitfield
- Zoning: Lt438 & Pt L439 Brookwood & Incl Structure Landlot: 259 Landdist: 121225901130
- Fencing: Back YardFencedWood
- Utilities: Electricity AvailablePhone AvailableSewer AvailableWater Available
- Water: Public
- Sewer: Public Sewer
- Source: Greater Chattanooga REALTORS®
This listing courtesy of Maximum One Community Realtors
Monthly Payment
- Principal & Interest $
- Property Taxes $
- Home Insurance $
- VA Funding Fee $