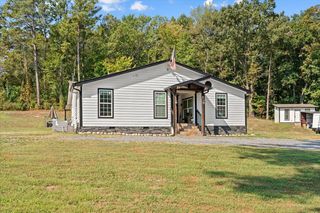
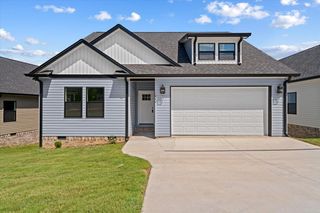
164 Tompkins Alley, Dalton, GA 30721
- 3 beds |
- 3 baths |
- 1,560 sqft
 Single-Family Home
 Built in 2006
 7,405sqft lot
 —— car garage
 $183/sqft
 Listed 1 month ago
Property Description
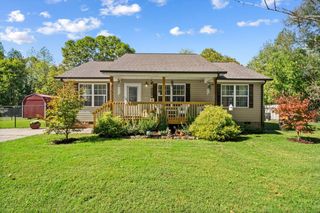
ATTENTION BUYERS: SELLER WILL CONTRIBUTE $5000 TO HELP BUY DOWN INTEREST RATE POINTS!! Turnkey Dalton Residence with Designer Touches & Flexible Space. Offering 1,560 square feet of thoughtfully planned living space across two levels, this 3-bedroom, 2.5-bathroom Dalton home blends classic charm with modern convenience. At the heart of the home, the light-filled kitchen shines with granite countertops, white cabinets, and stainless steel appliances. Adjacent living spaces offer room to spread out, while a formal dining room complete with built-in desk and shelving easily adapts into a work-from-home sanctuary. You will love the chandelier! Upstairs, the expansive primary suite serves as a quiet retreat, complete with hardwood floors, a walk-in closet, and an ensuite bath. Outdoor living is a breeze with both a cozy covered front porch and a spacious rear deck. Excellent storage options include oversized closets, a detached carport, and a bonus upper-level playroom or storage area. Beautiful neighborhood with sidewalks and a playground. All information deemed reliable but not guaranteed. Buyer to verify all information during Due Diligence Period.
- Listing Status:
- Active
- Date Added:
- October 1, 2026
- Data Last Updated:
- November 10, 2026 at 7:36AM
- Listing Office:
- The Source Real Estate Group : 423-654-7055
- MLS ID:
- 1543699

- General: Storage
- Parking: DrivewayOff Street
- Roofing: Shingle
- Windows: Insulated WindowsVinyl Frames
- General: HardiPlank TypeTwoBlock
- HOA Amenities: ClubhouseParkPlayground600.0Annually
- Golf: ClubhousePlaygroundSidewalks
- Originating MLS: Greater Chattanooga REALTORS®
- County: Whitfield
- Zoning: LOT 11 PH 1 COAHULLA CREEK (D-764) LANDLOT: 174 LANDDIST: 1212-174-01-011
- Utilities: Cable ConnectedElectricity ConnectedSewer ConnectedUnderground UtilitiesWater Connected
- Water: Public
- Sewer: Public Sewer
- Source: Greater Chattanooga REALTORS®
This listing courtesy of The Source Real Estate Group
Monthly Payment
- Principal & Interest $
- Property Taxes $
- Home Insurance $
- VA Funding Fee $