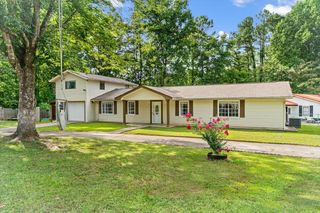
2606 W Hillview Drive, Dalton, GA 30721
- 3 beds |
- 2 baths |
- 2,629 sqft
 Single-Family Home
  Built in 1986
  0.57acre lot
 —— car garage
  $91/sqft
  Listed 3 days ago
Property Description
Charming, Well-Maintained Home on .57 Acres with Exceptional Outdoor Space! Welcome home to this beautifully maintained property offering space, comfort, and versatility on a generous lot. Thoughtfully designed for everyday living and entertaining, this inviting home features 3 bedrooms and 2 full bathrooms, including two bedrooms on the main level and a private primary suite upstairs. The spacious primary suite is private and has walk in closet and its own private deck overlooking the expansive, beautifully fenced backyard. The main level offers a warm and welcoming family room with a gas fireplace, along with a sunroom/den featuring a second gas fireplace--creating multiple inviting spaces to relax and gather. The kitchen offers ample cabinetry, all appliances, and a convenient pantry, while the dedicated laundry room adds everyday functionality. Step outside and discover a backyard designed for enjoying the outdoors, with plenty of room for pets, recreation, gardening, or entertaining. A large storage building with two garage doors provides an impressive amount of additional storage, workspace, or room for hobbies. This special property combines a spacious lot, flexible living areas, multiple fireplaces, and exceptional outdoor amenities in one inviting package. Property is being SOLD AS IS. HVAC 3/2023 and ROOF 6/2019.
- Listing Status:
- Active
- Date Added:
- September 23, 2026
- Data Last Updated:
- September 24, 2026 at 8:38PM
- Listing Office:
- Coldwell Banker Kinard Realty - Ga : 706-935-5599
- MLS ID:
- 1543270

- General: BalconyOutbuildingStorage
- Other Structures: OutbuildingStorage
- Parking: Driveway
- Roofing: Composition
- Windows: Vinyl FramesWood Frames
- General: StoneWood Siding1Block
- Road/Access: County Road
- Originating MLS: Greater Chattanooga REALTORS®
- County: Whitfield
- Zoning: L32 PLEASANT HILLS NORTH LANDLOT: 88 LANDDIST: 1212-088-20-013
- Fencing: Chain Link
- Utilities: Electricity ConnectedWater Connected
- Water: Public
- Sewer: Septic Tank
- Source: Greater Chattanooga REALTORS®
This listing courtesy of Coldwell Banker Kinard Realty - Ga
Monthly Payment
- Principal & Interest $
- Property Taxes $
- Home Insurance $
- VA Funding Fee $