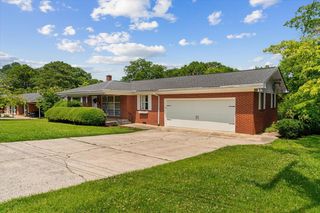
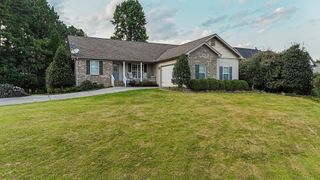
2654 Foxmore Circle, Dalton, GA 30720
- 4 beds |
- 3 baths |
- 2,389 sqft
 Single-Family Home
  Built in 1993
  0.59acre lot
 2 car garage
  $167/sqft
  Listed 11 months ago
Property Description
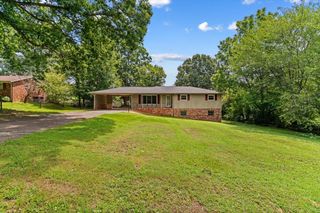
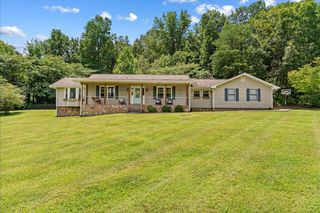
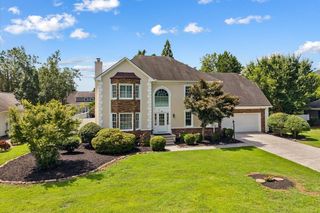
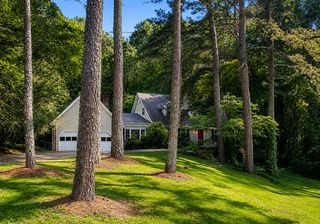
This Brookside gem offers the space, layout, and outdoor living areas that make a house feel like home. With 4 bedrooms, 2.5 bathrooms, 2,389 square feet, and a 0.59-acre corner lot in Brookside, this brick home combines everyday functionality with comfortable living. The main level features an open floor plan that connects the living area to a well-equipped kitchen with a large center island, double ovens, abundant cabinet space, and a main-level laundry room. The primary suite is conveniently located on the main floor and includes its own fireplace, double vanities, a walk-in shower with dual shower heads, and generous closet space. Upstairs, three additional bedrooms are complemented by a versatile bonus space complete with a sink, cabinetry, and room for a sitting or living area, making it ideal for a media room, hobby space, home office, or guest retreat. Outside, you'll find a covered patio, a spacious concrete entertaining area, a fire pit, and a level backyard with room to relax, play, garden, or host gatherings. A side-entry 2-car garage and attractive brick exterior complete the package. If you've been looking for a move-in ready home in Dalton with a main-level primary suite, flexible bonus space, spacious kitchen, and outdoor entertaining area, this Brookside property is ready for you to see in person.
- Listing Status:
- Pending
- Date Added:
- September 13, 2025
- Data Last Updated:
- August 10, 2026 at 10:37PM
- Listing Office:
- Selling North Georgia Realty : 706-271-6549
- MLS ID:
- 1520457

- General: Ceiling Fan(s)Crown MoldingDouble VanityKitchen IslandPrimary DownstairsDouble ShowerEn Suite
- Appliances: Built-In Electric OvenBuilt-In RangeDishwasherFree-Standing RefrigeratorMicrowaveWall Oven
- Laundry: Laundry RoomMain Level
- Flooring: CarpetTile
- A/C: Central AirCeiling Fan(s)
- Heating: Central
- Fireplace: BedroomFireplace
- General: Fire PitPrivate Yard
- Style: Other
- Parking: ConcreteDrivewayGarageGarage Door OpenerGarage Faces Side
- Roofing: Composition
- General: BrickVinyl Siding2Brick/Mortar
- Road/Access: Asphalt
- HOA Amenities: 100.0Annually
- Originating MLS: Greater Chattanooga REALTORS®
- County: Whitfield
- Zoning: LT 46 BROOKSIDE II LANDLOT: 31 LANDDIST: 1313-031-11-053
- Fencing: None
- Utilities: Electricity ConnectedWater Connected
- Water: Private
- Sewer: Septic Tank
- Source: Greater Chattanooga REALTORS®
This listing courtesy of Selling North Georgia Realty
Monthly Payment
- Principal & Interest $
- Property Taxes $
- Home Insurance $
- VA Funding Fee $