2926 Vine Drive, Dalton, GA 30721
- 3 beds |
- 3 baths |
- 1,984 sqft
 Single-Family Home
  Built in 2003
  0.7acre lot
 —— car garage
  $181/sqft
  Listed 18 days ago
Property Description
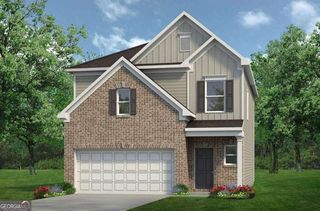
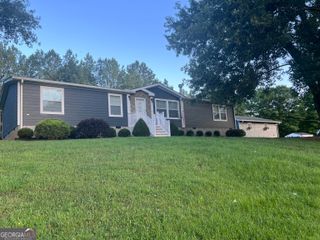
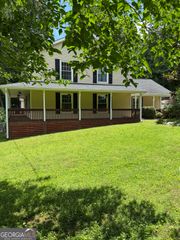
Welcome to 2926 Vine Drive in the highly desirable Vineyards community, where comfort, quality, and scenic mountain views come together in one exceptional home. This beautifully maintained 3 bedroom, 2.5 bath home with a spacious bonus room offers a versatile floor plan designed for both everyday living and effortless entertainment. The main level showcases hardwood and tile flooring, a warm and inviting living room with a gas log fireplace, and a dining room conveniently located just off the kitchen. The kitchen features an abundance of cabinetry, generous counter space, and brand-new kitchen appliances installed in 2025, making it as functional as it is stylish. The main level primary suite provides a relaxing retreat complete with a walk-in closet, a newly renovated bathroom including an oversized tile shower and double vanity. Upstairs, you'll find two additional bedrooms, a full bath, and a spacious bonus room that offers endless possibilities as a home office, playroom, or media room. Enjoy your morning coffee on the covered front porch while taking in the beautiful mountain views or spend your evenings relaxing on the newly rebuilt back deck (2025) overlooking the beautifully landscaped backyard. This home has been thoughtfully maintained and offers several valuable updates, including a roof that's only 4 years old, a 2-year-old water heater, and an upstairs HVAC unit replaced in 2021, providing added confidence and peace of mind for the next owner. Conveniently located and offering the perfect blend of charm, space, and scenic surroundings, this move-in-ready home is ready to welcome you home. Schedule your private showing today! Bonus: There is a $3000 credit toward buyer financing being provided through preferred lender, Element Home Loans
- Listing Status:
- Active
- Date Added:
- July 23, 2026
- Data Last Updated:
- August 10, 2026 at 10:06PM
- Listing Office:
- United Real Estate Experts : 423-771-7611
- Listing Agent:
- Angela Duval : 423-316-5411
- MLS ID:
- 10811826

- Style: Contemporary
- Parking: GarageGarage Door Opener
- Roofing: Composition
- General: BrickVinyl SidingTwoBlock
- HOA Amenities: None
- Originating MLS: Georgia MLS 2
- County: Whitfield
- Zoning: 1131620009
- View: Mountain(s)View
- Utilities: Electricity AvailableHigh Speed InternetPropaneWater AvailableElectricity on Property
- Water: Public
- Sewer: Septic Tank
- Source: Georgia MLS 2
This listing courtesy of Angela Duval , United Real Estate Experts
Monthly Payment
- Principal & Interest $
- Property Taxes $
- Home Insurance $
- VA Funding Fee $