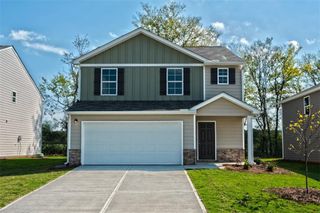
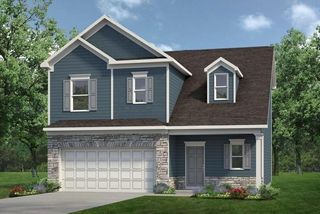
3008 Highgate Court, Dalton, GA 30721
- 3 beds |
- 2 baths |
- 1,400 sqft
 Single-Family Home
 Built in 2002
 0.69acre lot
 2 car garage
 $178/sqft
 Listed 25 days ago
Property Description
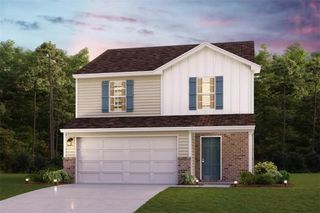
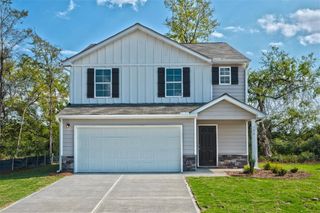
Tucked near a cul-de-sac just off Waring Road, this 3-bedroom, 2-bath home offers 1,400 sq. ft. of low-maintenance, one-level living on a 0.69-acre lot, only minutes from Cleveland Highway. Step inside to vaulted ceilings and a gas fireplace in the living room, with tile and laminate flooring throughout - no carpet! The kitchen features stainless steel appliances and a breakfast bar that opens directly into the main living space, perfect for entertaining. A dedicated laundry room sits conveniently off the kitchen. The primary suite is a true retreat featuring a spacious closet, double vanity, walk-in shower, and soaking tub. Out back, the wood deck overlooks a tree-lined, fully fenced yard offering real privacy. Additional highlights include new HVAC (2025), an 8-year-old roof, vinyl siding, and an attached 2-car garage. The walk-in crawl space has full standing room with plenty of space for ladders, tools, and equipment storage. Schedule your showing today!
- Listing Status:
- Pending
- Date Added:
- October 16, 2026
- Data Last Updated:
- November 10, 2026 at 5:06AM
- Listing Office:
- Keller Williams Realty Signature Partners : 678-631-1700
- Listing Agent:
- Avery Hill : 706-876-8575
- Contact:
- 678-631-1700
- MLS ID:
- 7855031

- General: Entrance FoyerTray Ceiling(s)Vaulted Ceiling(s)Walk-In Closet(s)
- Rooms: Library
- Appliances: DishwasherElectric OvenElectric RangeMicrowaveRefrigerator
- Laundry: Laundry RoomMain Level
- Basement: Crawl Space
- Flooring: Luxury VinylTile
- A/C: Ceiling Fan(s)Central Air
- Heating: Central
- Fireplace: Factory BuiltGas LogGas StarterLiving RoomFireplaces: 1
- Disability Feature: None
- Eco/Green Feature: NoneNone
- General: LightingPrivate YardRain GuttersRear Stairs
- Style: RanchTraditional
- Other Structures: DeckRear Porch
- Pool: None
- Parking: DrivewayGarageGarage Door OpenerKitchen Level
- Roofing: CompositionShingle
- Windows: Insulated WindowsShutters
- General: StoneVinyl SidingOneConcrete Perimeter
- Road/Access: County Road
- Originating MLS: First Multiple Listing Service
- County: Whitfield - GA
- Zoning: LT23 BRANDON FARMS1208618023
- View: NeighborhoodTrees/Woods
- Fencing: Back YardFencedPrivacyWood
- Utilities: Electricity AvailableWater Available110 Volts
- Water: Public
- Sewer: Public Sewer
- Source: First Multiple Listing Service
This listing courtesy of Avery Hill , Keller Williams Realty Signature Partners
Monthly Payment
- Principal & Interest $
- Property Taxes $
- Home Insurance $
- VA Funding Fee $