305 Haig Mill Lake Road, Dalton, GA 30720
- 3 beds |
- 2 baths |
- 1,817 sqft
 Single-Family Home
 Built in 2024
 0.35acre lot
 2 car garage
 $248/sqft
 Listed 11 days ago
Property Description
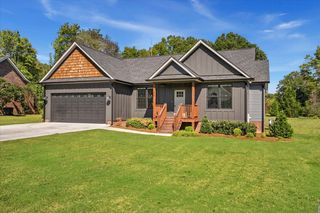
Welcome to 305 Haig Mill Lake Road in beautiful Dalton, Georgia, where refined finishes, thoughtful design, and effortless one-level living come together! Enjoy the peaceful atmosphere of a county setting while remaining conveniently close to the shopping, dining, and everyday amenities of the city. Offering approximately 1,817 heated square feet, this beautifully appointed home showcases an inviting open-concept floor plan, soaring 9-foot ceilings throughout, and impressive architectural details. The spacious great room serves as the heart of the home, featuring a stunning vaulted ceiling accented by rich, stained wood beams that add warmth and character. The beautifully designed kitchen combines style and functionality with granite countertops, a tile backsplash, stainless steel appliances, soft-close cabinetry, a center island, and a convenient pantry. The primary suite provides a relaxing private retreat, complete with an elegant tray ceiling, generous walk-in closet, and spa-inspired ensuite featuring a custom-tiled shower, tile flooring, granite vanity, and separate water closet. Additional bedrooms offer comfortable accommodations while the guest bathroom features a tub/shower combination and granite countertop. Outdoor living is equally inviting! Relax on the spacious covered front porch featuring stamped concrete and a beautiful tongue-and-groove ceiling, or unwind on the covered rear deck, complete with a matching tongue-and-groove ceiling and fan. Additional highlights include a spacious two-car garage, sodded front lawn, privacy fencing along the rear of the property, city water, and public sewer. Enjoy the benefits of an established community with covenants and restrictions but NO HOA! Discover an exceptional combination of quality craftsmanship, modern comfort, and convenient living at 305 Haig Mill Lake Road!
- Listing Status:
- Active
- Date Added:
- October 30, 2026
- Data Last Updated:
- November 10, 2026 at 5:37AM
- Listing Office:
- 1 Percent Lists Scenic City : 423-355-5478
- MLS ID:
- 1545486

- General: Private YardRain Gutters
- Style: Ranch
- Other Structures: None
- Pool: None
- Parking: ConcreteDrivewayGarageGarage Door OpenerGarage Faces Rear
- Roofing: Shingle
- Windows: ENERGY STAR Qualified WindowsVinyl Frames
- General: Cement SidingStone1BlockStone
- Road/Access: City StreetInterstate Access Within 5 MilesOther
- Golf: LakeSidewalks
- Originating MLS: Greater Chattanooga REALTORS®
- County: Whitfield
- Zoning: 0.52A Ll146-12 (Lt9 F-921) Landlot: 146 Landdist: 1212-146-08-009
- Fencing: Back Yard
- Utilities: Cable AvailableElectricity ConnectedPhone AvailableSewer ConnectedUnderground UtilitiesWater Connected
- Water: Public
- Sewer: Public Sewer
- Source: Greater Chattanooga REALTORS®
This listing courtesy of 1 Percent Lists Scenic City
Monthly Payment
- Principal & Interest $
- Property Taxes $
- Home Insurance $
- VA Funding Fee $