1066 Patterson Is Road SE, Darien, GA 31305
- 3 beds |
- 2 baths |
- 2,330 sqft
 Single-Family Home
  Built in 2006
  0.38acre lot
 4 car garage
  $279/sqft
  Listed 6 days ago
Property Description
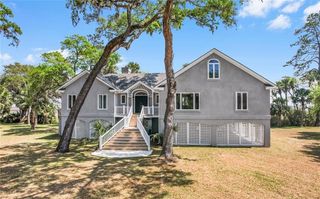
This 3-bedroom, 2-bath home offers a functional layout with plenty of living space and storage. The main level features two bedrooms, one full bath, 10-foot ceilings, engineered wood flooring throughout the main living areas, and a spacious 26' x 15' sunroom that provides additional space for relaxing or entertaining. The kitchen is equipped with granite countertops and stainless steel appliances and opens to the great room, where a fireplace with propane gas logs creates a comfortable gathering space.The primary suite occupies the second level and overlooks the marsh. The en-suite bath includes a jetted whirlpool tub, double vanity, and a tiled shower with a built-in seat.Outside, the fenced backyard is home to mature fruit trees and vines, including fig, grapefruit, lime, peach, and muscadine grapes. The garage underneath offers space for up to four vehicles and motorcycles, along with abundant storage. The seller is offering a flooring allowance, providing the opportunity to personalize the home to your style.
- Listing Status:
- Active
- Date Added:
- July 1, 2026
- Data Last Updated:
- July 7, 2026 at 7:39AM
- Listing Office:
- Signature Properties Group Inc. : 912-634-9995
- Listing Agent:
- Sandra Branch : 912-269-1129
- MLS ID:
- 2000971

- Style: Low Country
- Other Structures: Front PorchScreened
- Roofing: Metal
- General: HardiPlank TypePillar/Post/Pier
- Originating MLS: ScoutMLS
- County: McIntosh
- Zoning: TRACT B .37AC AKA LOT 4 COUNTY RD 580075A 0018001
- Fencing: Vinyl
- Water: Shared Well
- Sewer: Private Sewer
- Source: ScoutMLS
This listing courtesy of Sandra Branch , Signature Properties Group Inc.
Monthly Payment
- Principal & Interest $
- Property Taxes $
- Home Insurance $
- VA Funding Fee $