Address unavailable.
- 3 beds |
- 2 baths |
- 1,218 sqft
 Single-Family Home
  Built in 2021
  0.73acre lot
 —— car garage
  $234/sqft
  Listed 25 days ago
Property Description
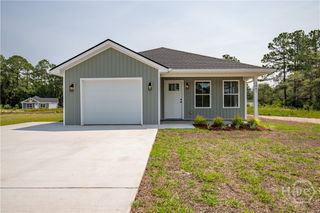
*SELLER OFFERING $5,000 IN CONCESSIONS. Use toward closing costs or interest rate buy-down to lower monthly mortgage payment. This peaceful, one level retreat offers the perfect blend of convenience, comfort, and flexibility. This like-new 3-bedroom home is tucked away on a quiet, dead-end street with no HOA, offering plenty of space inside and out to make your own. Enjoy being minutes from waterfront shopping, dining, parks, boat ramps, breweries and activities around the beautiful, historic town of Darien while still having nearly an acre of private outdoor space to relax and unwind. The thoughtfully designed floor plan provides separation between the primary suite and the two additional bedrooms, creating both privacy and functionality. The primary bedroom features an ensuite bathroom with a separate shower and jetted tub, while the 2nd and 3rd bedrooms share a full bath on the opposite side of the living area. Natural light fills the home from both the front and back windows, and the open-concept kitchen flows seamlessly into the living and dining areas, making everyday living and entertaining enjoyable. You will appreciate the soft close cabinets, oversized drawers and pull-out shelving for added convenience in the kitchen, plus functional shelving in the laundry room. The garage provides room for a vehicle, storage, a workbench AND more. Additional storage is plentiful throughout the home, including in the large attic with plywood flooring and blown insulation. Outside, the welcoming front porch overlooks mature trees and landscaping, while the spacious backyard offers endless possibilities for recreation, gardening, projects, adding a pool or simply enjoying the peaceful surroundings. A line of trees at the back of the property offers privacy, shade and more natural habitat. No city taxes and flood insurance is NOT required (Zone X / outside hazard area). Schedule your private tour today and come see why so many visit Darien and never want to leave.
- Listing Status:
- Active
- Date Added:
- July 29, 2026
- Data Last Updated:
- August 21, 2026 at 2:17PM
- Listing Office:
- Keller Williams Realty Golden : 912-434-6477
- MLS ID:
- SA361547

- Style: Ranch
- Parking: Attached
- General: Vinyl Siding
- Originating MLS: SAV
- County: McIntosh
- Zoning: 1148 Kimberly Ln SE0053A 0034005
- View: Panoramic
- Utilities: Underground Utilities
- Water: Shared Well
- Sewer: Septic Tank
- Source: SAV
- Ownership: Homeowner/Owner
This listing courtesy of Keller Williams Realty Golden
Monthly Payment
- Principal & Interest $
- Property Taxes $
- Home Insurance $
- VA Funding Fee $

 New - 1 day ago