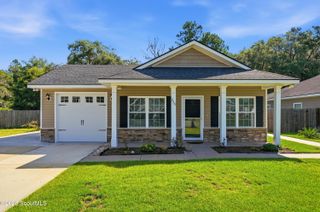
1527 Redfish Drive SE, Darien, GA 31305
- 3 beds |
- 2 baths |
- 1,537 sqft
 Single-Family Home
  Built in 2002
  1.65acre lot
 —— car garage
  $192/sqft
  Listed 25 days ago
Property Description
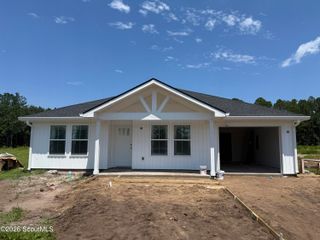
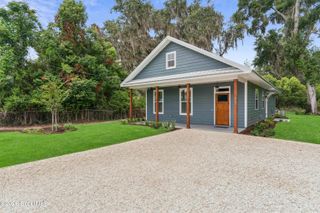
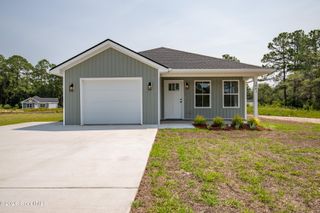
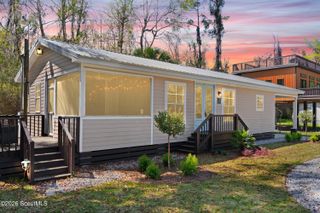
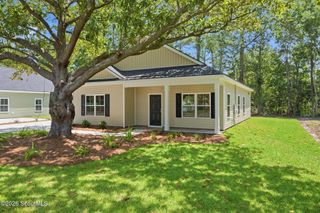
REDUCED! Welcome home to this beautifully maintained 3-bedroom, 2-bath home in the desirable community of Historic Darien, Georgia situated on 1.65 acres and NO HOA! Perfectly located just minutes from shopping, dining, Parks, coffee shops, and everyday conveniences, you'll enjoy easy access to The Public Boat Landing, with Buc-ee's And Brunswick only 15 minutes away and both St. Simons Island and Jekyll Island within approximately 30 minutes. Covered Patio Entry to to the interior foyer, where you'll find a floor plan designed for comfortable living, featuring a large living/family room with LVP throughout the main living areas. The Bright Open Kitchen features a spacious eat-in breakfast bar, a dedicated breakfast area, and plenty of cabinet and counter space for storage. The owner's suite offers a peaceful retreat with ample room to relax. Step outside to enjoy a private backyard, perfect for grilling, gardening, or unwinding after a long day. As an added bonus, the washer and dryer are included, making this home truly move-in ready. Don't miss this incredible opportunity to own a home in a fantastic location with convenient access to Georgia's Golden Isles, schools, restaurants, shopping, and major highways. Schedule your private showing today!
- Listing Status:
- Active
- Date Added:
- July 27, 2026
- Data Last Updated:
- August 21, 2026 at 2:39PM
- Listing Office:
- McIntosh Realty Team, LLC : 912-436-6551
- Listing Agent:
- Tracie Tomlinson : 912-660-4384
- MLS ID:
- 2001488

- General: Private Yard
- Style: Ranch
- Other Structures: Front PorchPatioCovered
- Originating MLS: ScoutMLS
- County: McIntosh
- Zoning: Lot 40 Highlander S/D PH II0053B 0003046
- Water: Public
- Sewer: Public Sewer
- Source: ScoutMLS
This listing courtesy of Tracie Tomlinson , McIntosh Realty Team, LLC
Monthly Payment
- Principal & Interest $
- Property Taxes $
- Home Insurance $
- VA Funding Fee $

 New - 10 hours ago