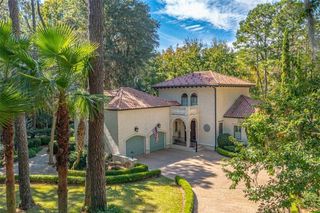
2486 Mission Drive SE, Darien, GA 31305
- 4 beds |
- 3 baths |
- 3,561 sqft
 Single-Family Home
  Built in 1992
  0.45acre lot
 2 car garage
  $239/sqft
  Listed 1 month ago
Property Description
Discover timeless charm and modern comfort at the north end of Tolomato Island in the sought-after Spanish Mission section free of an HOA. Set beneath a canopy of majestic live oaks, this private riverfront residence offers serene views of the Sapelo ferry dock and the ultimate coastal lifestyle, complete with its own private dock equipped with water and electrical service for effortless enjoyment of life on the water.Inside, oak floors, quartz countertops, and fresh paint enhance the home's updated appeal. The main living area is located on the second floor and is easily accessed by elevator, featuring a bright and open floor plan designed to capture the river views. The lower level provides a spacious secondary living area, ideally suited for guests or multi-generational living. This four-bedroom, three-bath home is designed for both elegance and convenience, with each bedroom offering a walk-in closet. The kitchen has been thoughtfully updated with stainless steel appliances, new Zellige tile backsplash, and Delta lifetime-warranty faucets.Additional features include a water softener system, an oversized garage with abundant space for vehicles and equipment, and a rear brick patio ideal for entertaining. Bask in everyday comfort, while the overall setting provides unmatched privacy in one of Coastal Georgia's most unique and desirable communities.
- Listing Status:
- Active
- Date Added:
- June 2, 2026
- Data Last Updated:
- July 7, 2026 at 12:42PM
- Listing Office:
- Seaboard Real Estate, Inc. DAR : 912-437-2197
- Listing Agent:
- Noah Douglas : 912-602-9048
- MLS ID:
- 2000399

- General: Boat SlipCourtyardGardenLightingBoat DockMultiple Entry Flat or RampedPrivate YardRain GuttersUncovered Courtyard
- Style: Low Country
- Other Structures: Patio
- Parking: AttachedConverted GarageDrivewayGarage Faces SideGarage Door OpenerOff Street
- Roofing: Metal
- Windows: Double Pane Windows
- General: Vinyl Siding2Slab
- Road/Access: Private Road
- HOA Amenities: OtherWater350.0Annually
- Originating MLS: ScoutMLS
- County: McIntosh
- Zoning: H/LT 8 BLK A TOLOMATO SPANISH SEC C0064D 0051
- Fencing: PrivacyVinyl
- Current Use: Residential
- Utilities: Cable AvailableCable ConnectedElectricity ConnectedPhone AvailablePhone ConnectedUnderground UtilitiesWater Connected
- Water: Shared Well
- Sewer: Private SewerSeptic Tank
- Source: ScoutMLS
This listing courtesy of Noah Douglas , Seaboard Real Estate, Inc. DAR
Monthly Payment
- Principal & Interest $
- Property Taxes $
- Home Insurance $
- VA Funding Fee $