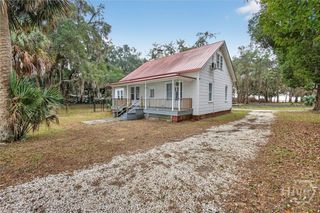
402 Houston Street, Darien, GA 31305
- 4 beds |
- 2 baths |
- 2,041 sqft
 Single-Family Home
  Built in 2005
  0.43acre lot
 —— car garage
  $225/sqft
  Listed 19 days ago
Property Description
Location, location, location! Walk to the waterfront, marina, dining, and shopping. Escape to the charm of the Georgia coast and make this custom, 4-bedroom, 2-bath ranch yours! This move-in-ready home is nestled in the heart of our historic coastal shrimping community. Situated on three city lots, this property offers the space and privacy where you have the opportunity to create your own coastal slice of heaven. Yes, there's room for a pool too! The screened-in back porch is very spacious and offers ample room for entertaining. This home is ready for you with a new roof, water heater, water softener, home circulation system, plus a 4-year-old Trane HVAC system. The Backyard is fenced. There is an outbuilding that is 10 x 20 and a smaller storage building that is 7 x 7. Whether you're searching for a retirement retreat, seasonal getaway, or full-time residence, this property offers the perfect blend of comfort & convenience. Twenty minutes to Brunswick, forty-five minutes to SSI & Jekyll Island. Fifteen minutes to the Brunswick Airport. Central to Savannah and Jacksonville.
- Listing Status:
- Active
- Date Added:
- June 26, 2026
- Data Last Updated:
- July 7, 2026 at 2:23PM
- Listing Office:
- HomeSmart : 404-876-4901
- MLS ID:
- SA358873

- General: Irrigation SystemShed(s)Workshop
- Style: Ranch
- Other Structures: Shed(s)WorkshopPorchScreened
- Parking: DetachedGarageRear/Side/Off Street
- Roofing: Asphalt
- General: ConcreteVinyl SidingWood SidingBlock
- Road/Access: Public Road
- Originating MLS: SAV
- County: McIntosh
- Zoning: Lots 232233 & 234D006 0064
- View: Panoramic
- Fencing: Chain LinkYard Fenced
- Utilities: Cable AvailableUnderground Utilities
- Water: Public
- Sewer: Public Sewer
- Source: SAV
- Ownership: Homeowner/Owner
This listing courtesy of HomeSmart
Monthly Payment
- Principal & Interest $
- Property Taxes $
- Home Insurance $
- VA Funding Fee $