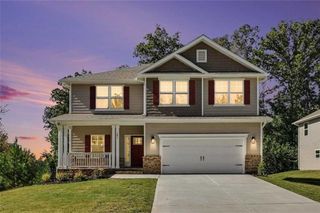
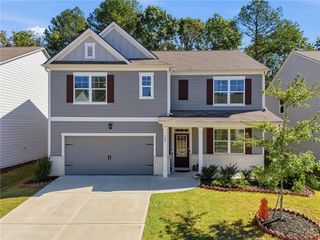
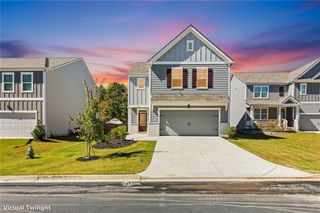
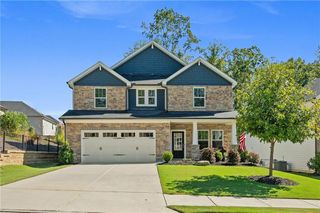
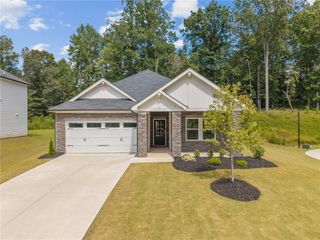
166 Magnolia Drive, Dawsonville, GA 30534
- 4 beds |
- 4 baths |
- 2,479 sqft
 Single-Family Home
 Built in 2023
 6,534sqft lot
 2 car garage
 $202/sqft
 Listed 8 days ago
Property Description
LOCATION x 3! Hurry Home and Discover the perfect blend of comfort, convenience, and lifestyle in this inviting 4-bedroom, 3.5-bath home in Dawsonville! "Like brand new", this home is thoughtfully designed for everyday living and entertaining, and offers the space and flexibility to fit your lifestyle. Fresh updates include new carpet, fresh interior painting, new gas range and dishwasher, while the tankless water heater adds modern convenience. Need a little extra space? The versatile flex room is ready to become whatever you need it to be — a private home office, personal gym, hobby room, or additional living space. Primary Bedroom and Bath are large and on the main level along with the laundry room. The chef's kitchen gleams and is ready for the party! Enjoy the neighborhood lifestyle with a community clubhouse, swimming pool, and sidewalks perfect for morning strolls and evening walks. And for buyers looking for added flexibility, there are no rental restrictions. Whether you’re searching for a place to call home or an investment opportunity, this property offers an appealing combination of space, updates, amenities, and flexibility. Conveniently located near shopping, dining, everyday conveniences, and GA-400, with easy access to everything Dawsonville has to offer. From retail and restaurants to outdoor recreation and more, you’ll love having so much right at your fingertips.
- Listing Status:
- Active
- Date Added:
- October 15, 2026
- Data Last Updated:
- October 23, 2026 at 7:06AM
- Listing Office:
- Atlanta Communities : 770-240-2001
- Listing Agent:
- MICHELLE VASTAKISSMITH : 404-895-3996
- Contact:
- 404-895-3996
- MLS ID:
- 7854566

- General: Other
- Style: BungalowTraditional
- Other Structures: Front PorchPatio
- Pool: None
- Parking: DrivewayGarageGarage Door OpenerGarage Faces FrontKitchen LevelLevel Driveway
- Roofing: Composition
- Windows: Insulated Windows
- General: HardiPlank TypeStoneTwoSlab
- Road/Access: Other
- HOA Amenities: Maintenance GroundsSwimTrash800.0Annually
- Originating MLS: First Multiple Listing Service
- County: Dawson - GA
- Zoning: See Attached.106 054 001
- View: Other
- Fencing: None
- Utilities: Cable AvailableElectricity AvailableNatural Gas AvailablePhone AvailableSewer AvailableUnderground UtilitiesWater AvailableNone
- Water: Public
- Sewer: Public Sewer
- Source: First Multiple Listing Service
This listing courtesy of MICHELLE VASTAKISSMITH , Atlanta Communities
Monthly Payment
- Principal & Interest $
- Property Taxes $
- Home Insurance $
- VA Funding Fee $

 New - 3 days ago