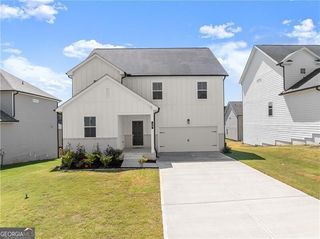
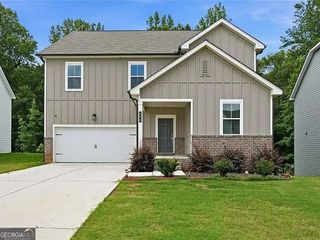
167 Fernbrook Trail, Dawsonville, GA 30534
- 5 beds |
- 3 baths |
- 2,856 sqft
 Rental
  Built in 2022
  6,534sqft lot
 —— car garage
  $1/sqft
  Listed 3 days ago
Property Description
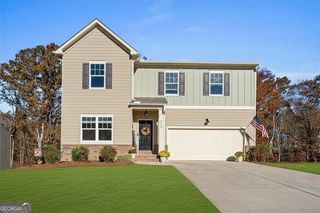
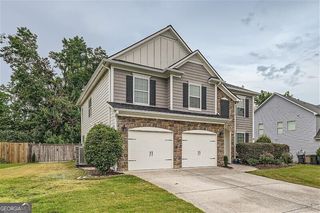
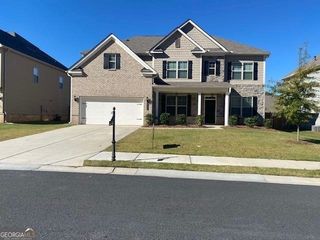
Welcome to 167 Fernbrook Trail, a move-in ready 5-bedroom, 3-bath home in the Sosebee Creek community of Dawsonville. Built in 2022, this approximately 2,804-square-foot home offers an open and inviting floor plan with comfortable living spaces and room to accommodate a variety of needs. The main level features a spacious family room that opens to the chef's kitchen, complete with white cabinetry, granite countertops, a center island, walk-in pantry, and stainless-steel appliances. A bedroom and full bath on the main level provide flexibility for guests, an office, or additional living space. Upstairs, the primary suite includes a walk-in closet and private bath with dual vanities, soaking tub, and separate shower. Three additional bedrooms and a loft provide additional space for family, work, or hobbies. The large guest bath offers dual vanities. A huge laundry rooms completes the second level. Outside, enjoy a front porch, patio, landscaped yard, and attached two-car garage. Sosebee Creek offers residents access to a community pool, clubhouse, playground, sidewalks, and trails. Conveniently located near GA 400, shopping, dining, and North Georgia Premium Outlets, 167 Fernbrook Trail offers a move-in ready home with a practical layout in a convenient Dawsonville location. This home is also for sale.
- Listing Status:
- Active
- Date Added:
- September 25, 2026
- Data Last Updated:
- September 26, 2026 at 4:09AM
- Listing Office:
- Sanders Real Estate : 678-888-3438
- Listing Agent:
- Fran Hughes : 404-409-4133
- MLS ID:
- 10853552

- Style: Traditional
- Parking: GarageAttachedKitchen Level
- Roofing: Composition
- General: ConcreteTwo
- HOA Amenities: Cable TVSwimmingTennis
- Originating MLS: Georgia MLS 2
- County: Dawson
- Zoning: 107 014 158
- Utilities: Cable AvailableElectricity AvailableHigh Speed InternetNatural Gas AvailablePhone AvailableSewer AvailableSewer ConnectedWater AvailableElectricity on Property
- Water: Public
- Sewer: Public Sewer
- Source: Georgia MLS 2
This listing courtesy of Fran Hughes , Sanders Real Estate
 New - 23 hours ago