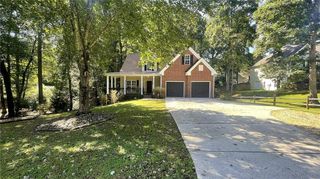
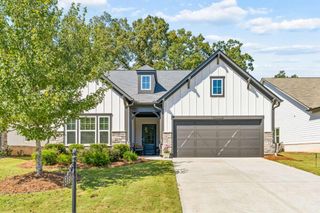
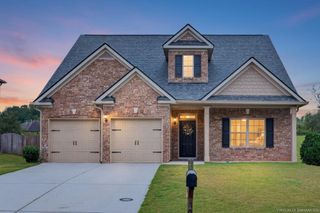
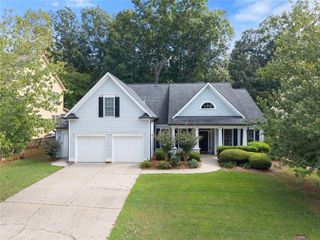
173 Dawson Manor Drive, Dawsonville, GA 30534
- 4 beds |
- 4 baths |
- 2,387 sqft
 Single-Family Home
  Built in 2014
  0.63acre lot
 2 car garage
  $251/sqft
  Listed 2 months ago
Property Description
Welcome to Dawson Forrest Manor, a premiere swim community in Dawsonville, GA! This 4-bedroom, 2-full and 2-half-bath home offers approximately 4,078 square feet on a .63-acre lot with a primary suite on the main level, unfinished basement, 480-square-foot detached garage, and private backyard—all just minutes from GA 400. The main level features the primary suite along with a formal dining room, living room, keeping room, and two masonry stone fireplaces. Upstairs, you'll find three additional bedrooms, a Jack-and-Jill bathroom, and plenty of storage. Need more space? The unfinished basement offers exceptional future expansion potential and is already plumbed for two bathrooms, a kitchen, and a laundry room. The lower level provides flexibility for future living space, recreation, entertaining, a home office, or additional storage. Outside, the 480-square-foot detached garage adds even more versatility with space for additional vehicle or boat storage, a workshop, ATV storage, home gym, hobby area, or extra storage. The .63-acre lot and private backyard offer room to enjoy the outdoors while remaining conveniently located near GA 400. For buyers searching for a spacious Dawsonville home with a primary bedroom on the main level, unfinished basement, detached garage, private backyard, and convenient access to GA 400, this property offers a hard-to-find combination of space, flexibility, privacy, and location. Adjacent lot is also available for purchase.
- Listing Status:
- Active
- Date Added:
- July 9, 2026
- Data Last Updated:
- September 26, 2026 at 6:08AM
- Listing Office:
- EXP Realty, LLC. : 888-959-9461
- Listing Agent:
- Jessica Wade : 770-540-3641
- Contact:
- 888-959-9461
- MLS ID:
- 7802558

- General: BalconyPrivate YardGarage(s)OutbuildingRV/Boat Storage
- Style: CraftsmanTraditional
- Other Structures: Deck
- Pool: None
- Parking: GarageParking spaces: 3
- Roofing: Composition
- Windows: Double Pane Windows
- General: Cement SidingConcreteTwoConcrete PerimeterSlab
- Road/Access: County Road
- HOA Amenities: Maintenance GroundsTrash0.0Annually
- Originating MLS: First Multiple Listing Service
- County: Dawson - GA
- Zoning: LOT 55 DAWSON FOREST MANOR LL 418 419 422 42098 029 055
- View: Trees/Woods
- Fencing: None
- Utilities: Cable AvailableElectricity AvailablePhone AvailableWater Available220 Volts
- Water: Public
- Sewer: Septic Tank
- Source: First Multiple Listing Service
This listing courtesy of Jessica Wade , EXP Realty, LLC.
Monthly Payment
- Principal & Interest $
- Property Taxes $
- Home Insurance $
- VA Funding Fee $

 New - 1 day ago