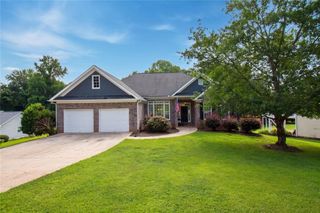
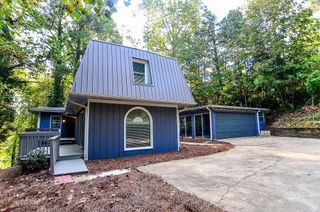
192 Browns Point, Dawsonville, GA 30534
- 3 beds |
- 4 baths |
- 1,775 sqft
 Single-Family Home
  Built in 2025
  1acre lot
 2 car garage
  $338/sqft
  Listed 4 months ago
Property Description
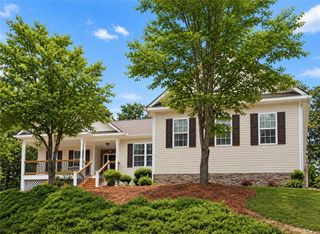
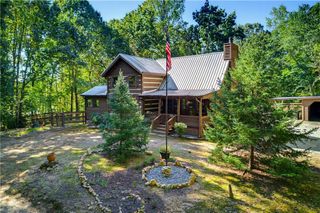
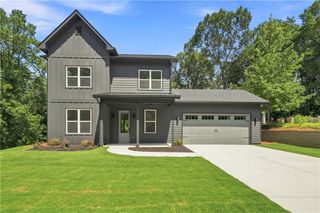
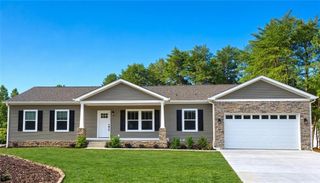
Located just minutes from Hwy 400 in Dawsonville, this exceptional new construction home offers the perfect combination of convenience, luxury, and peaceful North Georgia living. Tucked away in a quiet, private setting, the home is surrounded by natural beauty while still being close to shopping, dining, entertainment, and everything Dawsonville has to offer. Thoughtfully designed with upgraded finishes throughout, this modern retreat features an open-concept layout filled with natural light, enhanced designer lighting, and spaces created for both everyday comfort and entertaining. The oversized chef’s kitchen is a standout with premium finishes, abundant storage, expansive prep space, and the convenience of two dishwashers. Enjoy year-round outdoor living from the spacious covered deck complete with ceiling fans, or gather around the gas-starter wood-burning fireplace for cozy evenings at home. The property also comes pre-wired for a future sauna in the basement and a hot tub outdoors, offering even more possibilities to create your ideal retreat. Natural streams flow through the front yard, adding to the home’s serene mountain setting. As an added bonus, the property features a trail leading to Corps of Engineers property with access connecting to Lake Lanier. Whether you're looking for a full-time residence, weekend getaway, or investment opportunity, this Dawsonville gem delivers luxury living in an unbeatable location.
- Listing Status:
- Active
- Date Added:
- May 28, 2026
- Data Last Updated:
- October 5, 2026 at 10:07PM
- Listing Office:
- Real Broker, LLC. : 855-450-0442
- Listing Agent:
- Hannah Parker : 912-245-0794
- Contact:
- 912-245-0794
- MLS ID:
- 7777747

- General: Private EntrancePrivate Yard
- Style: CottageCraftsman
- Other Structures: Front PorchDeckPatioSide PorchCovered
- Pool: None
- Parking: GarageParking spaces: 2
- Roofing: ShingleComposition
- Windows: Double Pane Windows
- General: HardiPlank TypeConcreteThree Or MoreConcrete Perimeter
- Road/Access: County Road
- HOA Amenities: 0.0
- Originating MLS: First Multiple Listing Service
- County: Dawson - GA
- Zoning: LL 321 LD 13-SL12 097
- View: Creek/StreamRuralTrees/Woods
- Fencing: None
- Utilities: Electricity AvailableUnderground Utilities220 Volts220 Volts in Laundry
- Water: Public
- Sewer: Septic Tank
- Source: First Multiple Listing Service
This listing courtesy of Hannah Parker , Real Broker, LLC.
Monthly Payment
- Principal & Interest $
- Property Taxes $
- Home Insurance $
- VA Funding Fee $